
BEDS6
BATHS3 full
SQUARE FEET3,477
MLS#2185778
STATUSPending
PROPERTY TYPEResidential - Single Family
SUBDIVISIONELK RIDGE ESTATES-JEF
Property Description
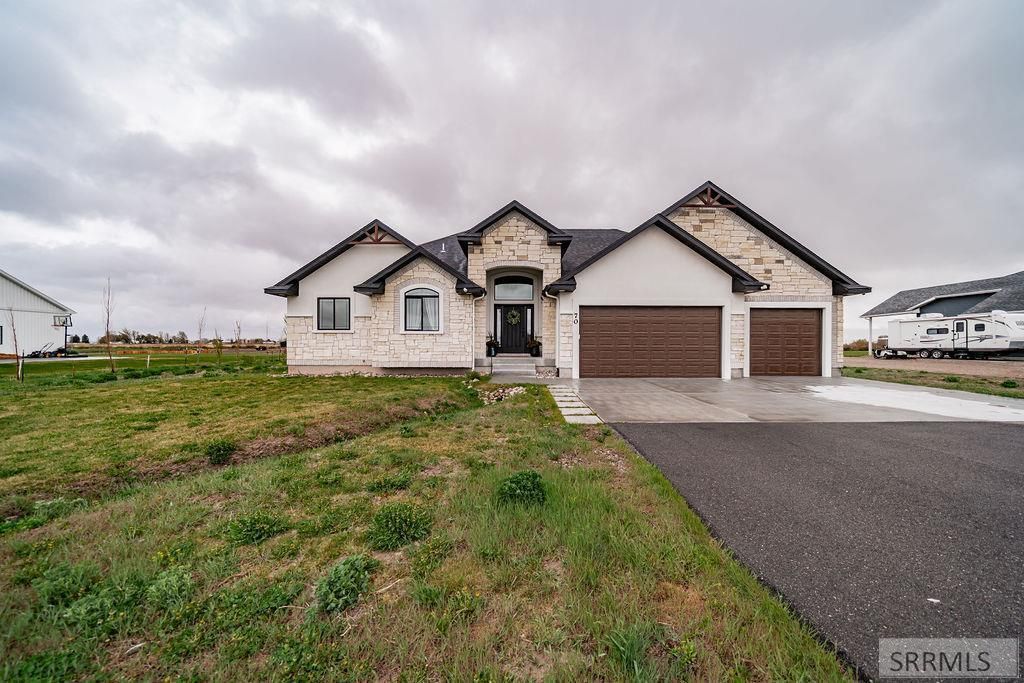
Tucked away in the quiet setting of Elk Ridge Estates and PRICED TO SELL, this beautiful 2021-built home offers the kind of peaceful living that feels like a retreat. Set on an acre of land, the property welcomes you with breathtaking sunrises and sunsets, plus an orchard filled with young fruit trees. With no HOA, youll have the freedom to truly enjoy the space and lifestyle this home provides. Inside, the white stucco and stone exterior gives way to a warm and inviting interior designed for both everyday living and entertaining. The main floor features a stylish kitchen with white and antique oak cabinets, quartz countertops, a walk-in pantry, and stainless steel appliances. The open floorplan creates a spacious gathering area, while the oversized backyard patio, cozy fireplace, and basement theater room make it easy to relax, host, and make lasting memories. The owners suite features a tray ceiling, an ensuite bathroom and walk-in closet. With 6 bedrooms, 3 full baths, and plenty of room to spread out, this home offers space for everyone. The 4-car tandem attached garage is ideal for multiple vehicles, a workshop, or all your favorite toys. Have an RV or trailer? Youll have space to park it. Schedule your showing today!
Property Features
Property Type: Residential - Single Family
Basement: Yes
Basement: Egress Windows, Finished, Full
Cooling: Central Air
Fireplaces: 1
Garage: 4
Heating: Natural Gas, Forced Air
Home Style: Ranch
Lot Size: 1.03 Acres
Roof Type: Asphalt Shingle
Taxes: $2,118
Year Built: 2021
Feature Descriptions
Appliance: Dishwasher, Disposal, Microwave, Gas Range, Refrigerator, Gas Water Heater
Days on Site: 33
Driveway: Concrete
Exterior: RV Parking Area
Exterior: Stone, Stucco, Vinyl Siding
Fencing: Chain Link, Partial
Fireplace: 1,Gas, Insert
Foundation: Concrete Perimeter
Handicap Access: No
HOA Y/N: No
Interior: Ceiling Fan(s), Garage Door Opener, Jetted Tub, Plumbed For Water Softener, Vaulted Ceiling(s), Walk-in Closet(s)
Landscaping: Established Trees, See Remarks
Laundry: Main Level, Laundry Room
Location: Low Traffic
Parcel #: RP003970020260
Parking Type: 4 Stalls, Attached, Tandem
Patio/Deck: 1,Covered, Patio, Porch
Rooms: Den/Study, Main Floor Master Bedroom, Master Bath, Pantry, Theater Room
Sewer: Private Septic, Sump Pump, Enhanced
Special View Info: Mountain(s)
SQFT Above Grade: 1733
SQFT Basement: 1744
SQFT Below Grade: 1744
SQFT Main: 1733
Water: Well
Local Schools
High School: RIGBY 251HS
Middle School: Rigby Middle School
Elementary School: SOUTH FORK
Listed By / Shown By
Listed By
Agency Name: Silvercreek Realty Group
Agency Phone: 2085236111
Shown By
Agent Name: Katlyn Gabara
Agent Phone: (208) 656-4233
Agency Title: Coldwell Banker Tomlinson

Estimate Your Payment
Estimated Payment
$ 1,774.94 per month $1,413.23 Principal & Interest $176.50 Property Tax $185.21 Homeowner's Insurance
70 N 4161 E | MLS# 2185778
This single family home located at 70 N 4161 E, Rigby, ID 83442 is currently listed for sale with an asking price of $635,000. This property was built in 2021 and has 6 bedrooms and 3 full baths with 3477 sq. ft. N 4161 E is located in the ELK RIDGE ESTATES-JEF subdivision. Search ELK RIDGE ESTATES-JEF real estate on kgabara.cbidahofalls.com today.