
BEDS3
BATHS2 full
SQUARE FEET3,178
MLS#2187403
STATUSActive
PROPERTY TYPEResidential - Townhouse
SUBDIVISIONBRIDGEWATER-BON
Property Description
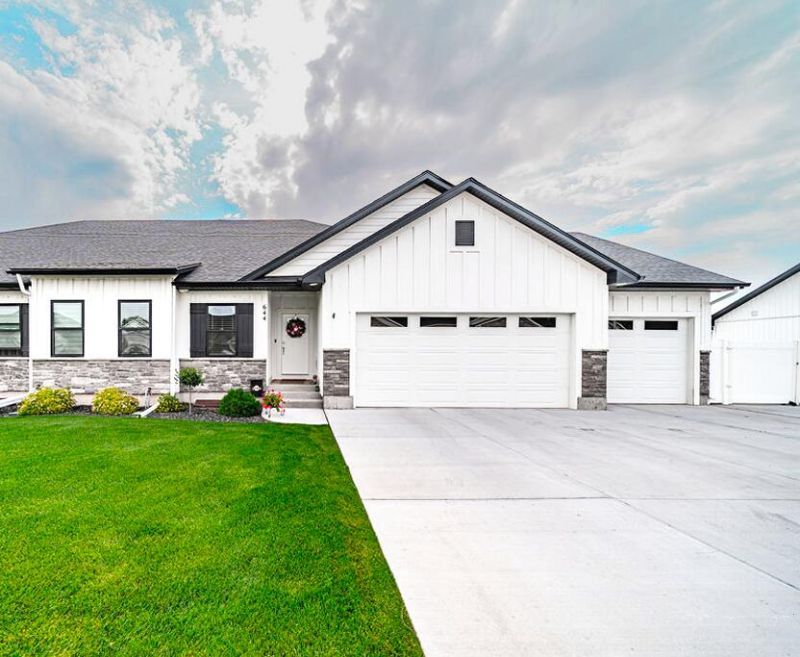
This one deserves a look. This beautifully maintained home stands out with a finished 3-car garage with epoxy floors, an extra-deep third bay, oversized RV parking, a spacious yard, large patio, and beautiful landscaping ,features you simply dont find often in townhome living. Inside, the home feels bright, open, and welcoming with plenty of natural light. The kitchen, dining, and living areas flow together perfectly for everyday living or entertaining, with a huge kitchen island, abundant counter space, and an extra-large walk-in pantry. The living room features a cozy gas fireplace, while main-floor laundry adds everyday convenience. The primary suite includes double sinks, a large walk-in shower, and a walk-in closet.Downstairs, youll find one finished bedroom plus plenty of unfinished space for future bedrooms, a family room, bathroom( tub already installed, storage, or whatever you outside? Theres room for the things that are usually hard to accommodate with a townhome €”RV, trailer, boat, extra vehicles, outdoor entertaining, and a real yard to enjoy. These larger townhomes dont come available often, and with a newly adjusted price, this is a great opportunity for someone wanting lower-maintenance living without feeling like theyre downsizing everything they love.
Property Features
Property Type: Residential - Townhouse
Basement: Yes
Basement: Egress Windows, Full, Partially Finished
Cooling: Central Air
Fireplaces: 1
Garage: 3
Heating: Natural Gas, Forced Air
Home Style: Ranch
Lot Size: 0.21 Acres
Roof Type: Asphalt Shingle
Taxes: $2,005
Year Built: 2022
Feature Descriptions
Appliance: Dishwasher, Disposal, Microwave, Gas Range, Gas Water Heater, Water Softener Owned
Days on Site: 67
Driveway: Concrete
Exterior: Vinyl Siding
Exterior: RV Pad, RV Parking Area
Fencing: Vinyl, Full
Fireplace: 1,Gas, Insert
Foundation: Concrete Perimeter
Handicap Access: No
HOA Fee: $150.00/Monthly
HOA Y/N: Yes
Interior: Garage Door Opener, Plumbed For Water Softener, Vaulted Ceiling(s), Walk-in Closet(s)
Landscaping: Established Lawn, Established Trees, Flower Beds, Outdoor Lighting, Sprinkler-Auto
Laundry: Main Level
Location: Low Traffic
Parcel #: RPB4029013008O
Parking Type: 3 Stalls, Attached
Patio/Deck: 1,Patio
Rooms: Breakfast Nook/Bar, Main Floor Master Bedroom, Master Bath, Mud Room, Pantry
Sewer: Public Sewer
SQFT Above Grade: 1589
SQFT Basement: 1589
SQFT Below Grade: 1589
SQFT Main: 1589
Water: Public
Local Schools
High School: BONNEVILLE 93HS
Middle School: ROCKY MOUNTAIN 93JH
Elementary School: BRIDGEWATER
Listed By / Shown By
Listed By
Agency Name: Silvercreek Realty Group
Agency Phone: 2085236111
Shown By
Agent Name: Katlyn Gabara
Agent Phone: (208) 656-4233
Agency Title: Coldwell Banker Tomlinson

Estimate Your Payment
Estimated Payment
$ 1,420.67 per month $1,108.33 Principal & Interest $167.08 Property Tax $145.25 Homeowner's Insurance
644 Silvermaple Dr | MLS# 2187403
This townhouse located at 644 Silvermaple Dr, Ammon, ID 83401 is currently listed for sale with an asking price of $498,000. This property was built in 2022 and has 3 bedrooms and 2 full baths with 3178 sq. ft. Silvermaple Dr is located in the BRIDGEWATER-BON subdivision. Search BRIDGEWATER-BON real estate on kgabara.cbidahofalls.com today.