
BEDS6
BATHS3 full 1 partial
SQUARE FEET4,136
MLS#2180901
STATUSPending
PROPERTY TYPEResidential - Single Family
SUBDIVISIONSAND POINTE SUBDIVISION-BON
Property Description
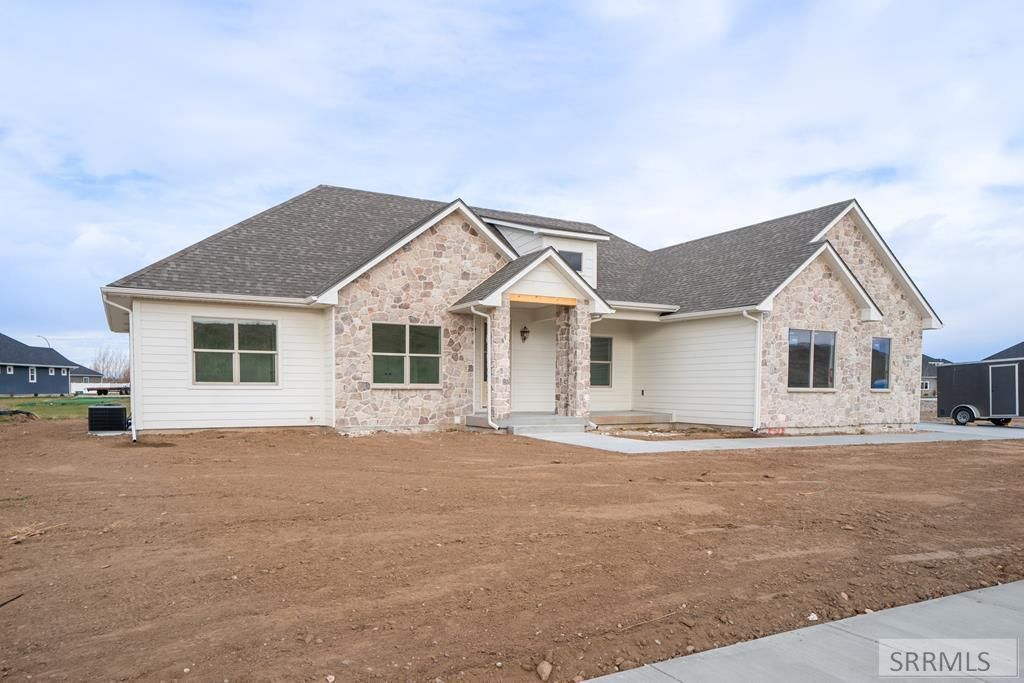
Step into a home where soaring ceilings, oversized windows, and a stunning fireplace create a bright, inviting first impression. Designed for both everyday living and entertaining, the open-concept layout flows seamlessly through the living, dining, and kitchen spaces. The kitchen is a true centerpiece, featuring a large quartz island, custom range hood, two-tone cabinetry, and gold-accent lighting. The spacious primary suite offers a private retreat with a spa-like bathroom, complete with a freestanding soaking tub, tiled walk-in shower, dual vanities, and a generous walk-in closet. High-end finishes throughout include wood-style flooring, a brick herringbone mudroom, and built-in storage that adds both function and style. Located in the highly sought-after Sand Pointe subdivision near Sand Creek Golf Course, this Idaho Falls home offers convenient access to schools, medical facilities, shopping, dining, and outdoor recreation. With timeless stone and lap siding, this property delivers modern farmhouse style, luxury new construction appeal, and a prime Idaho Falls location. This property is currently under contract with a 72 hour first right of refusal; the seller is seeking additional offers.
Property Features
Property Type: Residential - Single Family
Basement: Finished, Full
Basement: Yes
Cooling: Central Air
Fireplaces: 1
Garage: 3
Heating: Natural Gas, Forced Air
Home Style: Other
Lot Size: 0.32 Acres
Roof Type: Asphalt Shingle
Taxes: $1,028
Year Built: 2025
Feature Descriptions
Appliance: Dishwasher, Disposal, Microwave, Built-In Range, Gas Range, Gas Water Heater
Association Includes: Common Area
Days on Site: 175
Driveway: Concrete
Exterior: Lap Siding, Stone
Exterior: RV Pad, RV Parking Area
Fireplace: 1,Gas
Foundation: Concrete Perimeter
Handicap Access: No
HOA Fee: $400.00/Annually
HOA Y/N: Yes
Interior: Ceiling Fan(s), Garage Door Opener, New Paint-Full, Plumbed For Water Softener, Vaulted Ceiling(s), Walk-in Closet(s)
Laundry: Main Level, Laundry Room
Location: Borders Golf Course, Low Traffic, Near Golf Course, Near Mall/Shop, Near Park, Near Schools, Near Stream/River
Parcel #: RPA2743004003O
Parking Type: 3 Stalls, Attached
Patio/Deck: 2,Patio, Porch
Rooms: Breakfast Nook/Bar, Main Floor Family Room, Main Floor Master Bedroom, Master Bath, Mud Room, Office, Pantry
Sewer: Public Sewer
Special View Info: Mountain(s)
SQFT Above Grade: 2068
SQFT Basement: 2068
SQFT Below Grade: 2068
SQFT Main: 2068
Topography: Level
Water: Public
Local Schools
High School: IDAHO FALLS 91HS
Middle School: TAYLOR VIEW 91JH
Elementary School: SUNNYSIDE 91EL
Listed By / Shown By
Listed By
Agency Name: Real Broker LLC
Agency Phone: 2088413088
Shown By
Agent Name: Katlyn Gabara
Agent Phone: (208) 656-4233
Agency Title: Coldwell Banker Tomlinson

Estimate Your Payment
Estimated Payment
$ 2,061.69 per month $1,747.07 Principal & Interest $85.67 Property Tax $228.96 Homeowner's Insurance
5768 Dune Village Way | MLS# 2180901
This single family home located at 5768 Dune Village Way, Idaho Falls, ID 83404 is currently listed for sale with an asking price of $785,000. This property was built in 2025 and has 6 bedrooms and 3 full and 1 partial baths with 4136 sq. ft. Dune Village Way is located in the SAND POINTE SUBDIVISION-BON subdivision. Search SAND POINTE SUBDIVISION-BON real estate on kgabara.cbidahofalls.com today.