
BEDS6
BATHS4 full 1 partial
SQUARE FEET6,611
MLS#2175915
STATUSPending
PROPERTY TYPEResidential - Single Family
SUBDIVISIONM2S2 ESTATES-BON
Property Description
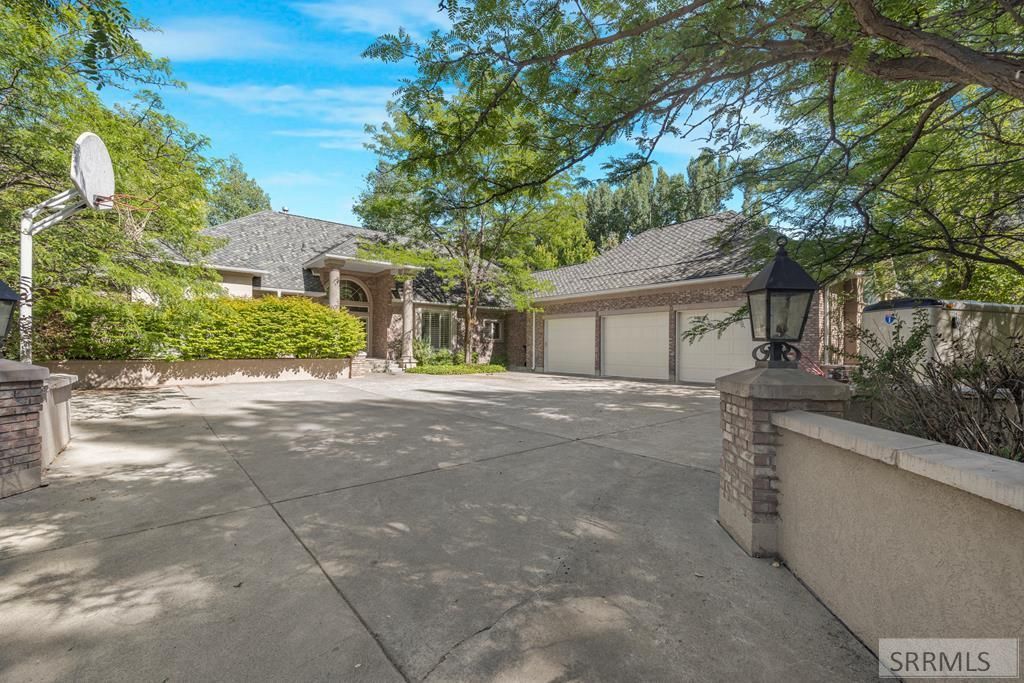
Tucked away on a private, well-appointed property, this residence blends timeless craftsmanship with modern comfort. The home features extensive custom wood cabinetry & shelving, natural stone countertops & elegant crown molding that highlight its timeless sophistication. The main floor offers a gourmet kitchen with granite surfaces, double dishwashers, a 4 wide refrigerator/freezer & a walk-in pantry. A large office with built-in desk, 2 closets & adjacent bath sits across from the luxurious master suite with steam shower, jetted tub & dual walk-in closets. The adjoining family room boasts a stately stone fireplace & opens to a covered Trex deck patio with a hidden root cellar. Vaulted ceilings & tall French doors illuminate the formal living room & dining areas. Additional highlights include elegant bathrooms & a 3-car garage with high-end storage. The lower level includes 5 bedrooms with walk-in closets, a large family/TV room, an exercise room, built-in desks & cabinets, 2 full baths & storage. A 6.5 kW solar system, private deep water well with excellent state-tested quality, new furnaces and AC units & a new 60-year A-rated fireproof roof ensure long-term comfort & sustainability. Outdoors, youll find a 2nd root cellar, greenhouse & a shed with 2 500 gallon storage tanks.
Property Features
Property Type: Residential - Single Family
Basement: Finished, Full
Basement: Yes
Cooling: Central Air
Fireplaces: 3
Garage: 3
Heating: Natural Gas, Forced Air
Home Style: Other
Lot Size: 5.67 Acres
Roof Type: Asphalt Shingle
Taxes: $3,724
Year Built: 1993
Feature Descriptions
Appliance: Dishwasher, Double Oven, Microwave, Built-In Range, Refrigerator
Days on Site: 397
Driveway: Asphalt, Circular Driveway, Concrete
Exterior: Brick
Exterior: Greenhouse, Shed
Fireplace: 3+
Flood Plain: No
Foundation: Concrete Perimeter
Handicap Access: No
HOA Y/N: No
Interior: Garage Door Opener, Jetted Tub, Walk-in Closet(s)
Irrigation: Sprinkler Irrigation, Water Rights/Shares
Landscaping: Established Lawn, Established Trees, Garden Area
Laundry: Main Level
Parcel #: RPO4430002001O
Parking Type: 3 Stalls, Attached
Patio/Deck: Covered, Patio, Deck
Sewer: Private Septic
SQFT Above Grade: 3310
SQFT Basement: 3301
SQFT Below Grade: 3301
SQFT Main: 3310
Topography: Level, Rural
Water: Well
Local Schools
High School: IDAHO FALLS 91HS
Middle School: TAYLOR VIEW 91JH
Elementary School: SUNNYSIDE 91EL
Listed By / Shown By
Listed By
Agency Name: Keller Williams Realty East Idaho
Agency Phone: 2085298888
Shown By
Agent Name: Katlyn Gabara
Agent Phone: (208) 656-4233
Agency Title: Coldwell Banker Tomlinson

Estimate Your Payment
Estimated Payment
$ 3,821.87 per month $3,104.67 Principal & Interest $310.33 Property Tax $406.88 Homeowner's Insurance
4977 S 11th E | MLS# 2175915
This single family home located at 4977 S 11th E, Idaho Falls, ID 83404 is currently listed for sale with an asking price of $1,395,000. This property was built in 1993 and has 6 bedrooms and 4 full and 1 partial baths with 6611 sq. ft. S 11th E is located in the M2S2 ESTATES-BON subdivision. Search M2S2 ESTATES-BON real estate on kgabara.cbidahofalls.com today.