
BEDS5
BATHS3 full
SQUARE FEET2,918
MLS#2186550
STATUSActive
PROPERTY TYPEResidential - Single Family
SUBDIVISIONHARTLAND SUBDIVISION-BAN
Property Description
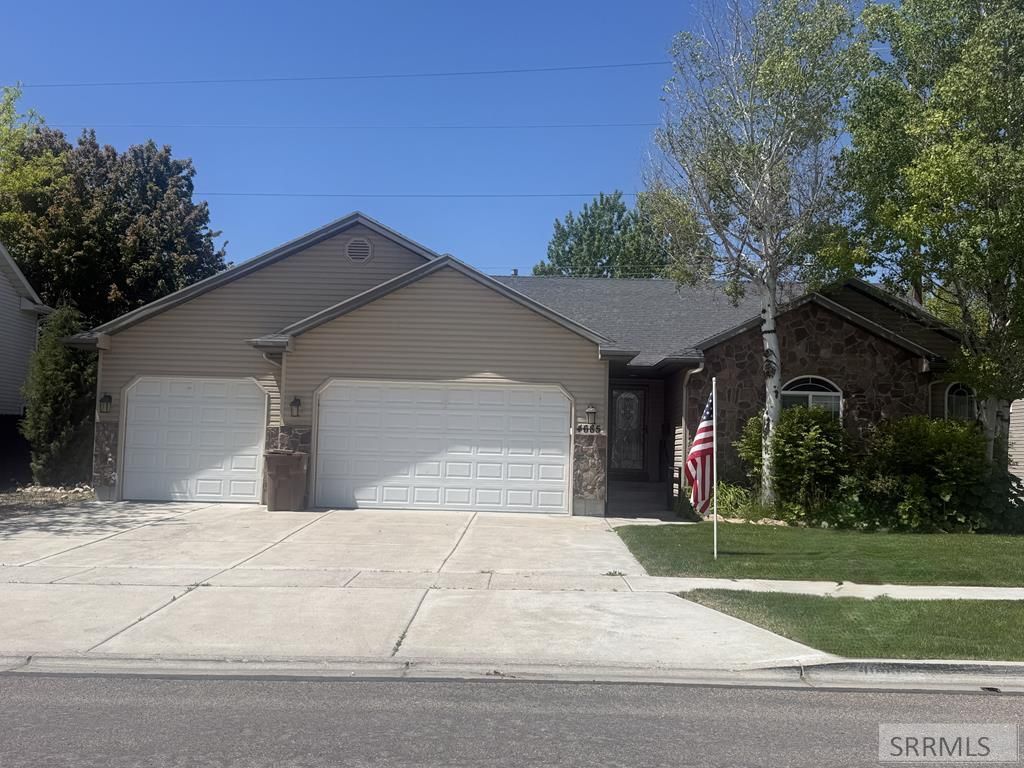
Enjoy the July fireworks right from your front yard! This charming ranch-style home with a three-car garage and RV parking offers 5 bedrooms, 3 bathrooms, a cozy living room with a gas fireplace, and a welcoming family room with another gas fireplace. The kitchen features granite countertops, stainless steel appliances, a breakfast bar, and plenty of counter space, with the laundry conveniently located on the main level. The spacious primary suite features a wonderful updated walk-in shower. Outside, relax in the park-like yard with a sprinkler system, mature trees, lovely landscaping, and low-maintenance siding. With gas heat, air conditioning! This home is worth seeing!!!!
Property Features
Property Type: Residential - Single Family
Basement: Yes
Basement: Daylight Windows, Egress Windows, Finished, Full
Cooling: Central Air
Fireplaces: 2
Garage: 3
Heating: Natural Gas, Forced Air
Home Style: A-Frame
Lot Size: 0.19 Acres
Roof Type: Asphalt Shingle
Taxes: $4,763
Year Built: 2005
Feature Descriptions
Appliance: Dishwasher, Microwave, Electric Range, Refrigerator
Days on Site: 3
Driveway: Concrete
Exterior: RV Parking Area
Exterior: Stone, Vinyl Siding
Fencing: Wood
Fireplace: 2,Gas, Insert
Formal Dining: Yes
Foundation: Concrete Perimeter
Handicap Access: No
HOA Y/N: No
Interior: Ceiling Fan(s), Vaulted Ceiling(s), Walk-in Closet(s)
Landscaping: Established Lawn, Established Trees, Flower Beds, Sprinkler-Auto, Sprinkler System Full
Laundry: Main Level
Location: Low Traffic, Near Park, Near Schools
Parcel #: RPRCHLE001000
Parking Type: 3 Stalls, Attached
Patio/Deck: 1,Deck
Rooms: Formal Dining Room, Main Floor Master Bedroom, Master Bath, Pantry, Separate Storage
Sewer: Public Sewer
SQFT Above Grade: 1471
SQFT Basement: 1447
SQFT Below Grade: 1447
SQFT Main: 1471
Water: Public
Local Schools
High School: HIGHLAND
Middle School: ALAMEDA MIDDLE SCHOOL
Elementary School: SYRINGA
Listed By / Shown By
Listed By
Agency Name: Silvercreek Realty Group
Agency Phone: 2085236111
Shown By
Agent Name: Katlyn Gabara
Agent Phone: (208) 656-4233
Agency Title: Coldwell Banker Tomlinson

Estimate Your Payment
Estimated Payment
$ 1,479.08 per month $956.77 Principal & Interest $396.92 Property Tax $125.39 Homeowner's Insurance
4685 Declaration Drive | MLS# 2186550
This single family home located at 4685 Declaration Drive, Pocatello, ID 83201 is currently listed for sale with an asking price of $429,900. This property was built in 2005 and has 5 bedrooms and 3 full baths with 2918 sq. ft. Declaration Drive is located in the HARTLAND SUBDIVISION-BAN subdivision. Search HARTLAND SUBDIVISION-BAN real estate on kgabara.cbidahofalls.com today.