
BEDS1
BATHS1 full
SQUARE FEET840
MLS#2185814
STATUSActive
PROPERTY TYPEResidential - Single Family
SUBDIVISIONROBINSON CREEK-FRE
Property Description
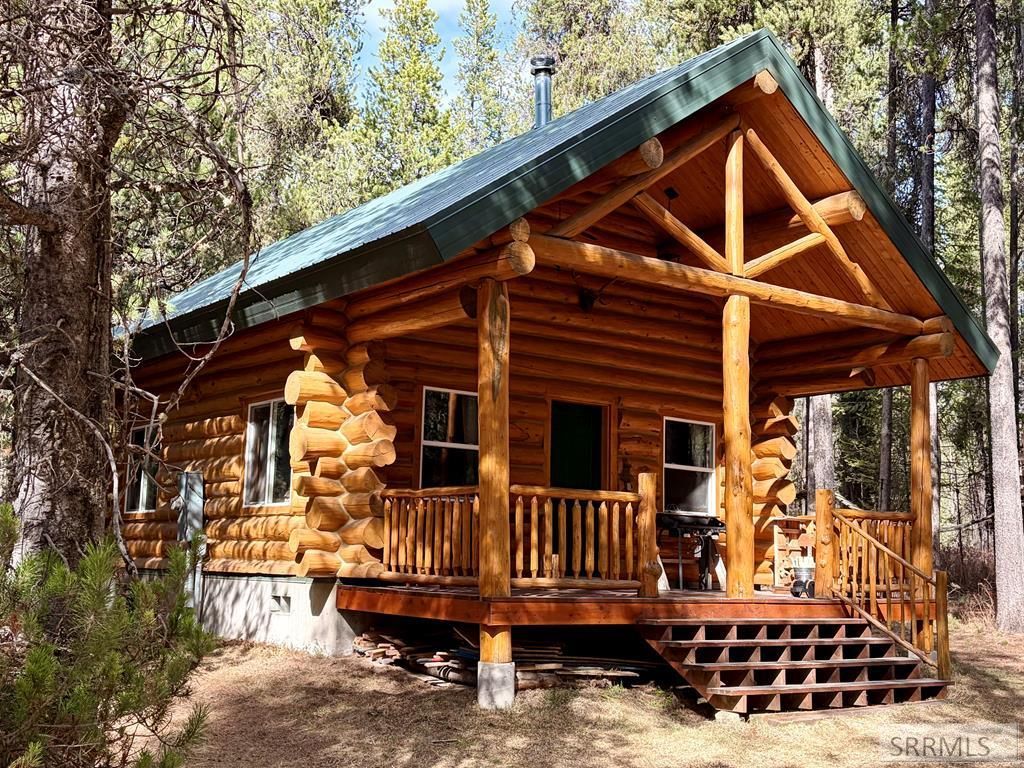
Escape to this charming 2-acre retreat featuring handcrafted log rustic charm with engineered hardwood flooring throughout the cabin. Nestled in a private cozy getaway this cabin offers the perfect blend of comfort and seclusion, making it an ideal year-round escape for relaxation or adventure. The main cabin is full of character and warmth, along with an additional dwelling complete with its private bathroom, tub/shower perfect for extra privacy. Unwind on the peaceful grounds, relax and soak under the stars in the unique Swedish wood-burning hot tub. Whether youre enjoying a quiet morning or an evening by the fire, this property invites you to slow down and recharge. Located near various outdoor attractions, youll have easy access to a nearby golf course, Cave Falls, Mesa Falls, Yellowstone National Park, Robinson Creek, Henrys Fork of the Snake River, Warm River, and vast national forest lands. Outdoor enthusiasts will love the endless recreation opportunities including fly fishing, river floating, ATV riding, & exploring over 500 miles of groomed trails for snowmobiling & cross-country skiing. With year-round access, this property is your gateway to adventure in every season-whether its snow-covered winter escapes or summer days spent exploring the great outdoors.
Property Features
Property Type: Residential - Single Family
Basement: Yes
Basement: Crawl Space, Unfinished
Cooling: None
Fireplaces: 1
Heating: Baseboard
Home Style: Log Home
Lot Size: 2.00 Acres
Roof Type: Metal
Taxes: $1,135
Year Built: 2008
Feature Descriptions
Appliance: Refrigerator
Days on Site: 32
Driveway: Dirt
Exterior: Log, See Remarks
Exterior: Free Standing Hot Tub, Outbuildings, Playground, Shed
Fireplace: 1,Free Standing, Wood Burning
Foundation: Concrete Perimeter
Handicap Access: No
HOA Y/N: No
Hot Tub: Yes
Interior: Ceiling Fan(s)
Landscaping: Established Trees
Location: Near Stream/River
Parcel #: RP001300010100
Patio/Deck: Covered, Deck
Rooms: Additional Dwelling Unit, Loft
Sewer: Private Septic
Special View Info: Mountain(s)
SQFT Above Grade: 840
SQFT Main: 480
SQFT Upper: 264
Topography: Secluded, Wooded
Water: Well
Wooded: Yes
Local Schools
High School: NORTH FREMONT A215HS
Middle School: KERSHAW MIDDLE
Elementary School: ASHTON A215EL
Listed By / Shown By
Listed By
Agency Name: Century 21 High Desert- Rexburg
Agency Phone: 2083560588
Shown By
Agent Name: Katlyn Gabara
Agent Phone: (208) 656-4233
Agency Title: Coldwell Banker Tomlinson

Estimate Your Payment
Estimated Payment
$ 1,098.96 per month $888.00 Principal & Interest $94.58 Property Tax $116.38 Homeowner's Insurance
4537 N Elk Loop Road | MLS# 2185814
This single family home located at 4537 N Elk Loop Road, Ashton, ID 83429 is currently listed for sale with an asking price of $399,000. This property was built in 2008 and has 1 bedrooms and 1 full baths with 840 sq. ft. N Elk Loop Road is located in the ROBINSON CREEK-FRE subdivision. Search ROBINSON CREEK-FRE real estate on kgabara.cbidahofalls.com today.