
BEDS5
BATHS4 full 1 partial
SQUARE FEET3,100
MLS#2185849
STATUSActive
PROPERTY TYPEResidential - Single Family
SUBDIVISIONNONE
Property Description
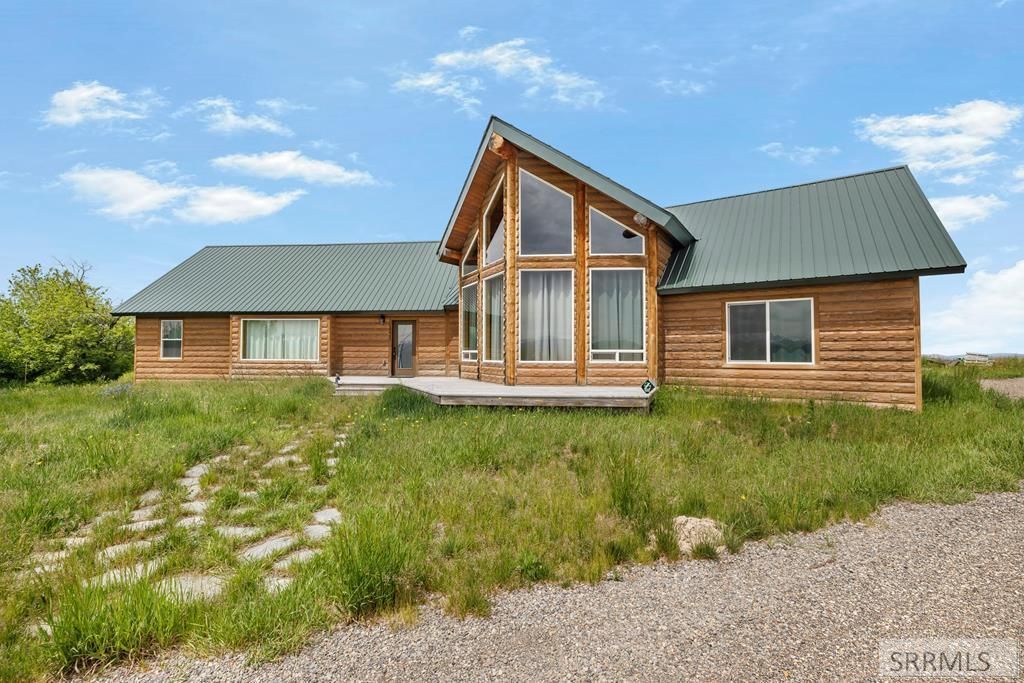
Welcome to 4462 Hwy 32 in Ashton! Set on just under an acre, this home offers breathtaking views of the Teton Range and Ashton Valley while blending modern comfort with country serenity. Vaulted ceilings and expansive windows flood the open-concept living and kitchen areas with natural light and stunning scenery. The kitchen features quartz countertops, stainless steel appliances, roll-out pantry shelving, and a separate pantry€”perfect for everyday living and entertaining. On the main level, youll find two spacious bedrooms plus a luxurious primary suite with a walk-in closet, dual vanities, a walk-in shower, and an oversized soaker tub. Upstairs adds flexibility with a private bedroom, full bath, and loft space. With both a family room and living room, theres room to gather or spread out. Just 55 miles from Jackson Hole and 30 miles from Victor, this home is the perfect retreat for those seeking convenience, adventure, and tranquility.
Property Features
Property Type: Residential - Single Family
Basement: Yes
Basement: Full, Unfinished
Cooling: Central Air
Fireplaces: 1
Garage: 2
Heating: Propane, Forced Air
Home Style: A-Frame, Traditional
Lot Size: 0.96 Acres
Roof Type: Metal
Taxes: $1,950
Year Built: 2020
Feature Descriptions
Appliance: Dishwasher, Double Oven, Dryer, Microwave, Gas Range, Refrigerator, Washer
Days on Site: 83
Driveway: Gravel
Exterior: Wood Siding
Fireplace: 1,Propane
Flood Plain: No
Foundation: Concrete Perimeter
Handicap Access: No
HOA Y/N: No
Interior: Ceiling Fan(s), Vaulted Ceiling(s), Walk-in Closet(s)
Laundry: Main Level
Parcel #: RP08N44E338102
Parking Type: 2 Stalls, Detached
Patio/Deck: 1,Deck
Rooms: Loft, Main Floor Family Room, Main Floor Master Bedroom, Master Bath, Pantry
Sewer: Private Septic
Special View Info: Mountain(s), Valley
SQFT Above Grade: 3100
SQFT Main: 2500
SQFT Upper: 600
Topography: Rural, Secluded
Water: Well
Local Schools
High School: SOUTH FREMONT A215HS
Middle School: SOUTH FREMONT A215JH
Elementary School: CENTRAL 322EL
Listed By / Shown By
Listed By
Agency Name: Keller Williams Realty East Idaho
Agency Phone: 2085298888
Shown By
Agent Name: Katlyn Gabara
Agent Phone: (208) 656-4233
Agency Title: Coldwell Banker Tomlinson

Estimate Your Payment
Estimated Payment
$ 1,899.14 per month $1,535.42 Principal & Interest $162.50 Property Tax $201.22 Homeowner's Insurance
4462 Hwy 32 | MLS# 2185849
This single family home located at 4462 Hwy 32, Ashton, ID 83420 is currently listed for sale with an asking price of $689,900. This property was built in 2020 and has 5 bedrooms and 4 full and 1 partial baths with 3100 sq. ft. Hwy 32 is located in the NONE subdivision. Search NONE real estate on kgabara.cbidahofalls.com today.