
BEDS6
BATHS3 full
SQUARE FEET3,258
MLS#2186675
STATUSPending
PROPERTY TYPEResidential - Single Family
SUBDIVISIONEAGLE POINTE-BON
Property Description
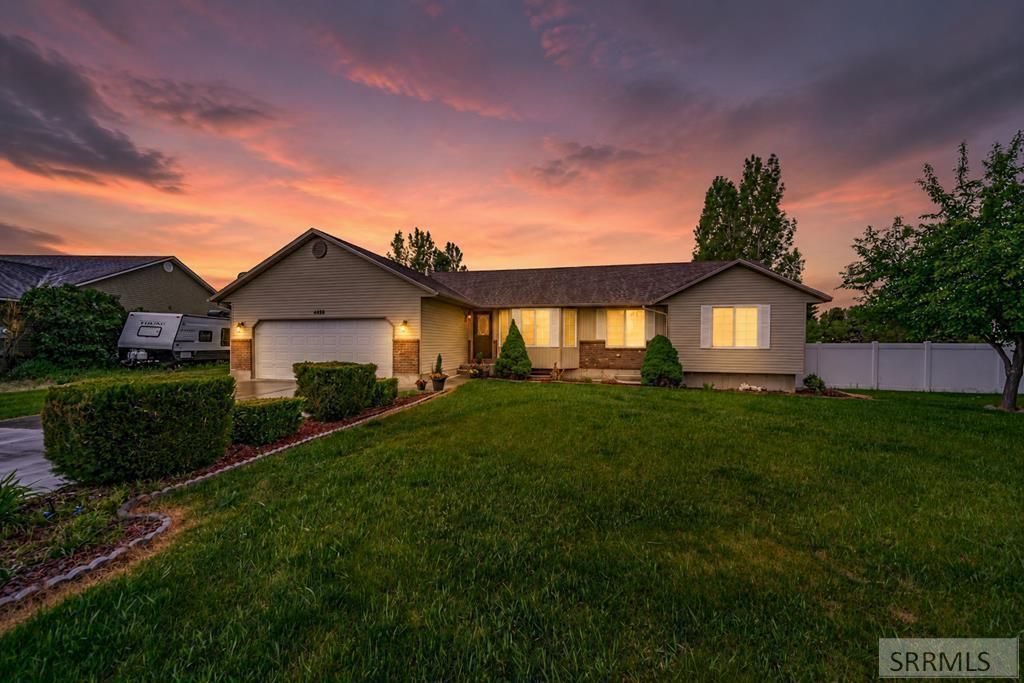
SELLER OFFERING A $6000 SELLER CREDIT! This amazing home is move-in ready! Beautiful 6-bedroom/3-bath home sits on a generous .61ac lot. Main level Master Ensuite has a large walk-in closet & jetted tub w/marble surround. The polished kitchen has maple cabinetry, breakfast bar, cabinet pantry, granite counters, stainless steel appliances, vaulted ceilings. 2 additional comfortable bedrooms on the main level & a second bathroom w/tile flooring. Main level laundry room/mud room. The bright finished basement has 3-large bedrooms, comfortable family room w/fireplace, bathroom w/tile flooring, recessed lighting & egress windows. The spacious backyard is tree lined & vinyl fencing, w/an inviting patio to sit & relax. A 10x16 Shed sits in the back of the yard. Did you say storage? It isnt lacking here. This home has been well cared for, and it shows. With its new price reduction this is a HOME run!!
Property Features
Property Type: Residential - Single Family
Basement: Yes
Basement: Egress Windows, Finished
Cooling: Central Air
Fireplaces: 2
Garage: 2
Heating: Natural Gas, Forced Air
Home Style: Traditional
Lot Size: 0.61 Acres
Roof Type: Asphalt Shingle
Taxes: $2,274
Year Built: 2008
Feature Descriptions
Appliance: Dishwasher, Dryer, Disposal, Microwave, Gas Range, Refrigerator, Washer, Gas Water Heater, Water Softener Owned
Days on Site: 99
Driveway: Concrete
Exterior: Vinyl Siding
Exterior: Shed
Fencing: Vinyl, Partial
Fireplace: 2,Gas
Foundation: Concrete Perimeter
Handicap Access: No
HOA Y/N: No
Interior: Ceiling Fan(s), Garage Door Opener, Jetted Tub, New Paint-Partial, Plumbed For Central Vac, Plumbed For Water Softener, Walk-in Closet(s)
Landscaping: Concrete Curbing, Established Lawn, Established Trees, Flower Beds, Garden Area, Outdoor Lighting, Sprinkler-Auto, Sprinkler System Full
Laundry: Main Level
Location: Near Golf Course, Near Mall/Shop, Near Park, Near Schools
Parcel #: RPB29290020220
Parking Type: 2 Stalls, Attached
Patio/Deck: 1,Patio
Rooms: Main Floor Family Room, Main Floor Master Bedroom, Master Bath, Office
Sewer: Public Sewer
SQFT Above Grade: 1636
SQFT Basement: 1622
SQFT Below Grade: 1622
SQFT Main: 1636
Water: Public
Local Schools
High School: HILLCREST 93HS
Middle School: SANDCREEK 93JH
Elementary School: RIMROCK
Listed By / Shown By
Listed By
Agency Name: Real Estate Pros LLC
Agency Phone: 2087857555
Shown By
Agent Name: Katlyn Gabara
Agent Phone: (208) 656-4233
Agency Title: Coldwell Banker Tomlinson

Estimate Your Payment
Estimated Payment
$ 1,510.80 per month $1,168.20 Principal & Interest $189.50 Property Tax $153.10 Homeowner's Insurance
4428 High Desert Drive | MLS# 2186675
This single family home located at 4428 High Desert Drive, Ammon, ID 83406 is currently listed for sale with an asking price of $524,900. This property was built in 2008 and has 6 bedrooms and 3 full baths with 3258 sq. ft. High Desert Drive is located in the EAGLE POINTE-BON subdivision. Search EAGLE POINTE-BON real estate on kgabara.cbidahofalls.com today.