
BEDS3
BATHS2 full
SQUARE FEET2,734
MLS#2187175
STATUSPending
PROPERTY TYPEResidential - Single Family
SUBDIVISIONHatch Hollow
Property Description
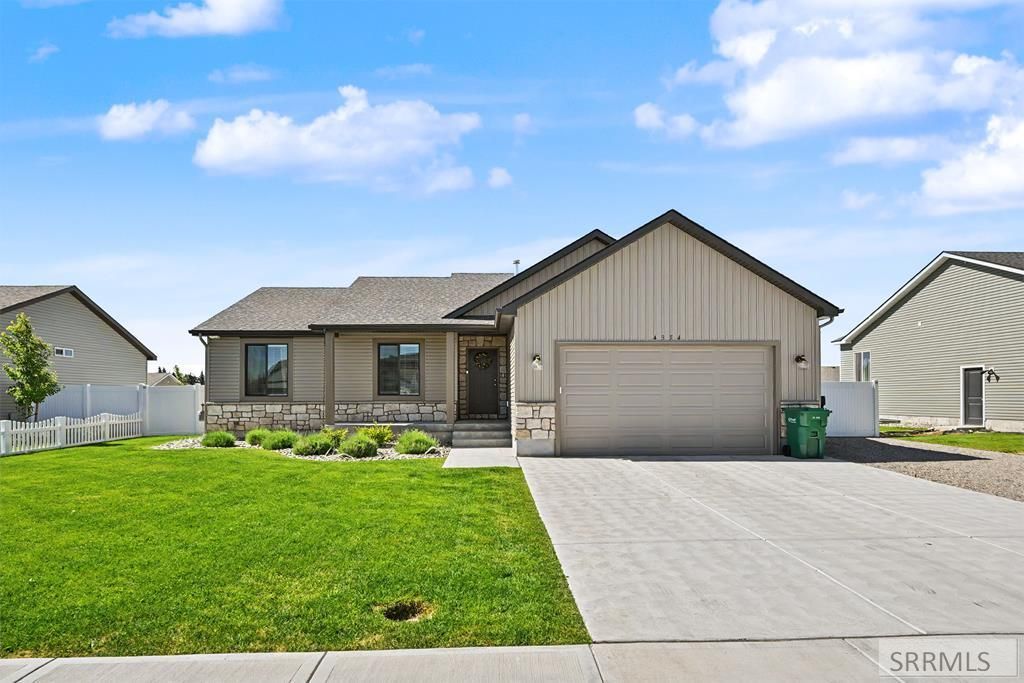
This great floor plan features 3 bedrooms and 2 baths! beautiful home welcomes you with amazing LVP floors through the entry and great room. As you enter the great room you are greeted with lots of natural light from the large picture windows. The home also features a roomy kitchen with corner pantry, stainless steel appliances and an island overlooking the dining room and spacious great room. Cabinets and flooring are stunning and give this home a modern appeal. Main level includes a full bath, 2 bedrooms, a wonderful primary suite which has a vaulted ceiling, walk-in closet and primary ensuite. The laundry room is located off the kitchen, just in from the garage. The unfinished basement is ready for you to complete to add 3 more bedrooms, a family room, storage/mechanical room, and full bath. Subtle features like custom molding, recessed lighting and open concept living make this home stand-out. This awesome home is located in the amazing Hatch Hollow subdivision. Call and schedule your showing today!
Property Features
Property Type: Residential - Single Family
Basement: Yes
Basement: Egress Windows, Full, Unfinished
Cooling: Central Air
Garage: 2
Heating: Natural Gas, Forced Air
Home Style: Ranch
Lot Size: 0.25 Acres
Roof Type: Asphalt Shingle
Taxes: $1,369
Year Built: 2023
Feature Descriptions
Appliance: Dishwasher, Disposal, Microwave, Electric Range, Gas Water Heater
Association Includes: Common Area
Days on Site: 29
Driveway: Concrete
Exterior: Stone, Vinyl Siding
Exterior: RV Parking Area
Fencing: Vinyl, Full
Flood Plain: No
Foundation: Concrete Perimeter
Handicap Access: No
HOA Fee: $100.00/Annually
HOA Y/N: Yes
Interior: Ceiling Fan(s), Garage Door Opener, Plumbed For Water Softener, Walk-in Closet(s)
Landscaping: Established Lawn, Flower Beds, Sprinkler-Auto, Sprinkler System Full
Laundry: Main Level, Laundry Room
Location: Low Traffic
Parcel #: RPO6101006010O
Parking Type: 2 Stalls, Attached
Patio/Deck: Patio, Porch
Rooms: Breakfast Nook/Bar, Main Floor Master Bedroom, Master Bath, Pantry
Sewer: Public Sewer
SQFT Above Grade: 1372
SQFT Basement: 1362
SQFT Below Grade: 1362
SQFT Main: 1372
Topography: Level
Water: Public
Local Schools
High School: BONNEVILLE 93HS
Middle School: ROCKY MOUNTAIN 93JH
Elementary School: FALLS VALLEY 93EL
Listed By / Shown By
Listed By
Agency Name: Keller Williams Realty East Idaho
Agency Phone: 2085298888
Shown By
Agent Name: Katlyn Gabara
Agent Phone: (208) 656-4233
Agency Title: Coldwell Banker Tomlinson

Estimate Your Payment
Estimated Payment
$ 1,196.49 per month $956.99 Principal & Interest $114.08 Property Tax $125.42 Homeowner's Insurance
4354 E Hatch Hollow Lane | MLS# 2187175
This single family home located at 4354 E Hatch Hollow Lane, Idaho Falls, ID 83401 is currently listed for sale with an asking price of $430,000. This property was built in 2023 and has 3 bedrooms and 2 full baths with 2734 sq. ft. E Hatch Hollow Lane is located in the Hatch Hollow subdivision. Search Hatch Hollow real estate on kgabara.cbidahofalls.com today.