
BEDS4
BATHS3 full 1 partial
SQUARE FEET2,900
MLS#2186573
STATUSActive
PROPERTY TYPEResidential - Single Family
SUBDIVISIONSTONY BROOKE ESTATES-JEF
Property Description
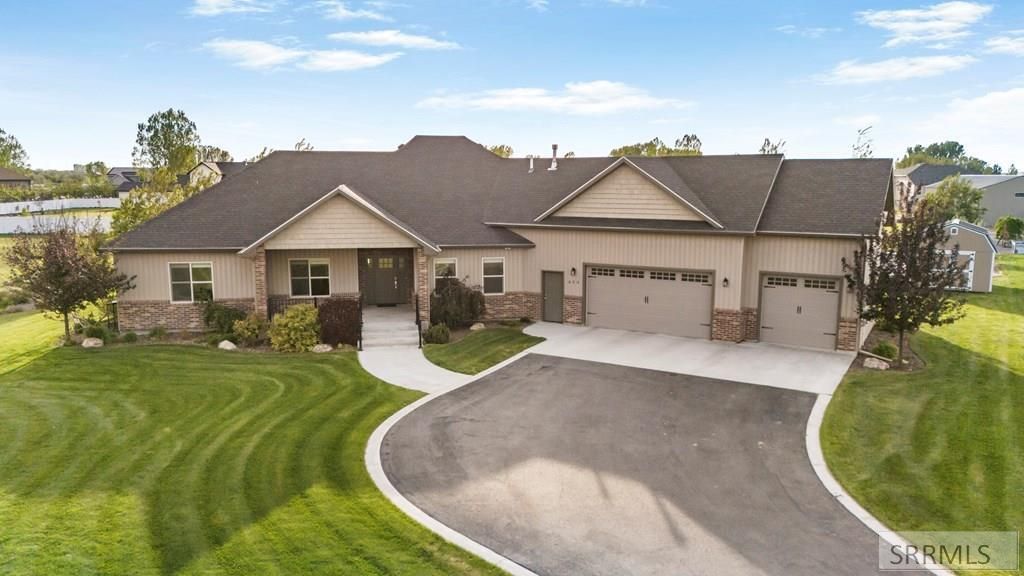
Welcome to this immaculate custom home in one of Rigbys most desirable neighborhoods! Situated on a beautifully maintained lot, this 4 bedroom, 4 bathroom home offers exceptional quality, comfort, and outdoor living. Inside youll find gorgeous hardwood floors, spacious living areas, and upscale finishes throughout. Two of the bedrooms feature their own private bathrooms, creating ideal comfort and privacy for guests or multi-generational living. The functional floor plan also includes a large bonus room perfect for a second family room, playroom, office, or guest space. Step outside to your own private retreat featuring a professionally landscaped yard, thriving raspberry bushes, a brand-new Trex covered deck with natural gas hook-up for grill, and a private pickleball court €” perfect for entertaining and enjoying Idaho summers. The oversized 3-car garage features durable epoxy flooring and ample storage space. Every inch of this home has been meticulously cared for, showing true pride of ownership both inside and out. Located in a fantastic neighborhood with great schools, this property combines luxury, recreation, and everyday functionality in one exceptional package. This is the kind of home buyers wait for! OPEN HOUSE Thursday, 5/28 6-8PM.
Property Features
Property Type: Residential - Single Family
Basement: Crawl Space
Cooling: Central Air
Fireplaces: 1
Garage: 3
Heating: Natural Gas
Home Style: Traditional
Lot Size: 1.02 Acres
Roof Type: Asphalt Shingle
Taxes: $1,471
Year Built: 2019
Feature Descriptions
Appliance: Dishwasher, Disposal, Microwave, Gas Range, Gas Water Heater, Water Softener Owned
Days on Site: 3
Driveway: Asphalt
Exterior: Brick, Vinyl Siding, Shake Siding
Exterior: Outbuildings, RV Parking Area, Shed
Fireplace: 1,Gas
Foundation: Concrete Perimeter
Handicap Access: No
HOA Y/N: No
Interior: Ceiling Fan(s), Garage Door Opener, Jetted Tub, Plumbed For Water Softener, Vaulted Ceiling(s), Walk-in Closet(s)
Landscaping: Concrete Curbing, Established Lawn, Established Trees, Flower Beds, Garden Area, Outdoor Lighting, Sprinkler-Auto, Sprinkler System Full
Laundry: Main Level
Location: Low Traffic, Near Lake, Near Schools, Near Stream/River
Parcel #: RP006870040110
Parking Type: 3 Stalls, Attached
Patio/Deck: 1,Covered, Deck
Rooms: Main Floor Master Bedroom, Master Bath, Mud Room, Pantry, Separate Storage, Theater Room
Sewer: Septic System
Special View Info: Mountain(s), Valley
SQFT Above Grade: 2900
SQFT Main: 2286
SQFT Upper: 614
Topography: Cul-De-Sac, Level
Water: Well
Local Schools
High School: RIGBY 251HS
Middle School: FARNSWORTH MIDDLE SCHOOL
Elementary School: JEFFERSON ELEMENTARY #251
Listed By / Shown By
Listed By
Agency Name: Silvercreek Realty Group
Agency Phone: 2085236111
Shown By
Agent Name: Katlyn Gabara
Agent Phone: (208) 656-4233
Agency Title: Coldwell Banker Tomlinson

Estimate Your Payment
Estimated Payment
$ 1,872.06 per month $1,546.77 Principal & Interest $122.58 Property Tax $202.71 Homeowner's Insurance
429 N 3836 E | MLS# 2186573
This single family home located at 429 N 3836 E, Rigby, ID 83442 is currently listed for sale with an asking price of $695,000. This property was built in 2019 and has 4 bedrooms and 3 full and 1 partial baths with 2900 sq. ft. N 3836 E is located in the STONY BROOKE ESTATES-JEF subdivision. Search STONY BROOKE ESTATES-JEF real estate on kgabara.cbidahofalls.com today.