
BEDS5
BATHS3 full 1 partial
SQUARE FEET2,939
MLS#2188645
STATUSActive
PROPERTY TYPEResidential - Single Family
SUBDIVISIONEAGLE POINTE-BON
Property Description
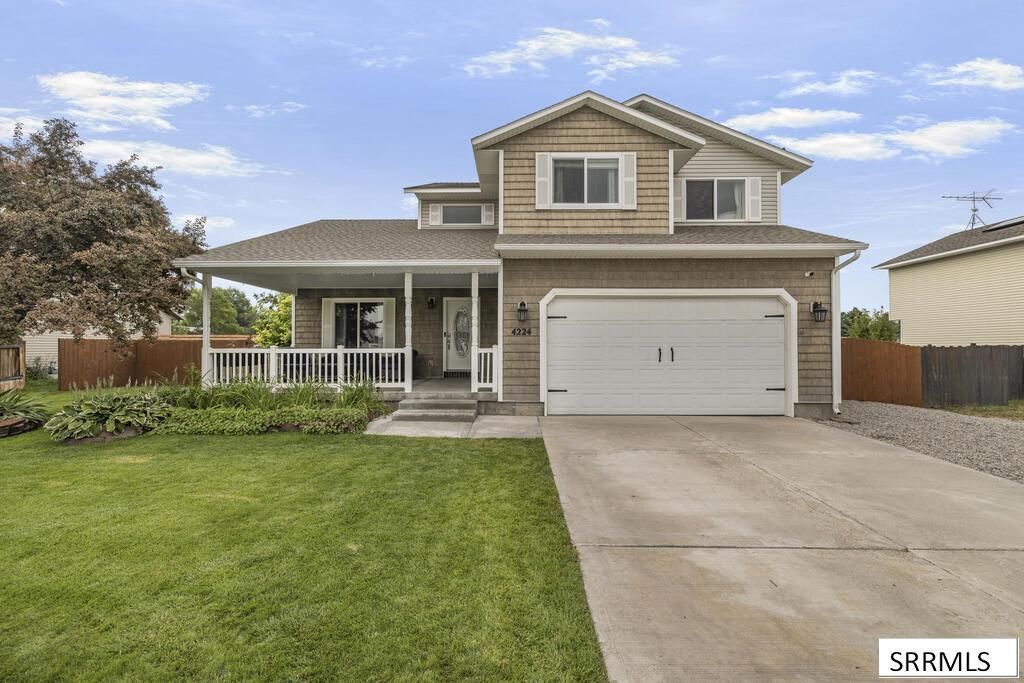
Spacious, Refreshed & Ready to Enjoy in Idaho Falls! Welcome to 4224 Forest Glen, a spacious 5-bedroom, 3.5-bath home offering comfortable living, thoughtful updates & plenty of versatility inside & out. The interior has been refreshed with new paint throughout and new LVP flooring on the main level, creating a clean, updated feel. Generous living spaces provide plenty of room to gather, relax & entertain, while five bedrooms offer flexibility for family, guests or hobbies. Outside, the property is designed for enjoying Idahos seasons. The recently stained fence adds a polished touch to the yard, while a dedicated firepit area creates the perfect spot for evening gatherings. A chicken coop is ready for those interested in fresh eggs & backyard homesteading, a storage shed provides convenient space for tools, lawn equipment & seasonal gear. The dedicated RV pad offers additional parking for a camper, trailer or recreational toys. With fresh interior updates, abundant living space & outdoor features that add both function and enjoyment, this home offers the flexibility to fit a variety of lifestyles in a convenient Idaho Falls location.
Property Features
Property Type: Residential - Single Family
Basement: Egress Windows, Finished, Full
Basement: Yes
Cooling: Central Air
Garage: 2
Heating: Natural Gas, Forced Air
Home Style: Other
Lot Size: 0.27 Acres
Roof Type: Asphalt Shingle
Taxes: $2,061
Year Built: 2007
Feature Descriptions
Appliance: Dishwasher, Freezer, Disposal, Microwave, Electric Range, Refrigerator, Gas Water Heater, Water Softener Owned
Days on Site: 15
Driveway: Concrete
Exterior: Vinyl Siding
Exterior: RV Pad, Shed
Fencing: Wood, Full
Flood Plain: No
Foundation: Concrete Perimeter
Handicap Access: No
HOA Y/N: No
Interior: Ceiling Fan(s), Garage Door Opener, Jetted Tub, Plumbed For Central Vac, Plumbed For Water Softener, Walk-in Closet(s)
Landscaping: Established Lawn, Sprinkler-Auto, Sprinkler System Full
Laundry: Upper Level
Parcel #: RPB2939002010O
Parking Type: 2 Stalls, Attached
Patio/Deck: Covered, Deck, Porch
Rooms: Main Floor Family Room
Sewer: Public Sewer
SQFT Above Grade: 2032
SQFT Basement: 907
SQFT Below Grade: 907
SQFT Main: 981
SQFT Upper: 1051
Topography: Level
Water: Public
Local Schools
High School: HILLCREST 93HS
Middle School: SANDCREEK 93JH
Elementary School: MOUNTAIN VALLEY ELEM 93
Listed By / Shown By
Listed By
Agency Name: Keller Williams Realty East Idaho
Agency Phone: 2085298888
Shown By
Agent Name: Katlyn Gabara
Agent Phone: (208) 656-4233
Agency Title: Coldwell Banker Tomlinson

Estimate Your Payment
Estimated Payment
$ 1,342.26 per month $1,034.89 Principal & Interest $171.75 Property Tax $135.63 Homeowner's Insurance
4224 Forest Glen Drive | MLS# 2188645
This single family home located at 4224 Forest Glen Drive, Ammon, ID 83406 is currently listed for sale with an asking price of $465,000. This property was built in 2007 and has 5 bedrooms and 3 full and 1 partial baths with 2939 sq. ft. Forest Glen Drive is located in the EAGLE POINTE-BON subdivision. Search EAGLE POINTE-BON real estate on kgabara.cbidahofalls.com today.