
BEDS4
BATHS3 full
SQUARE FEET2,402
MLS#2188707
STATUSActive
PROPERTY TYPEResidential - Single Family
SUBDIVISIONEAGLE POINTE-BON
Property Description
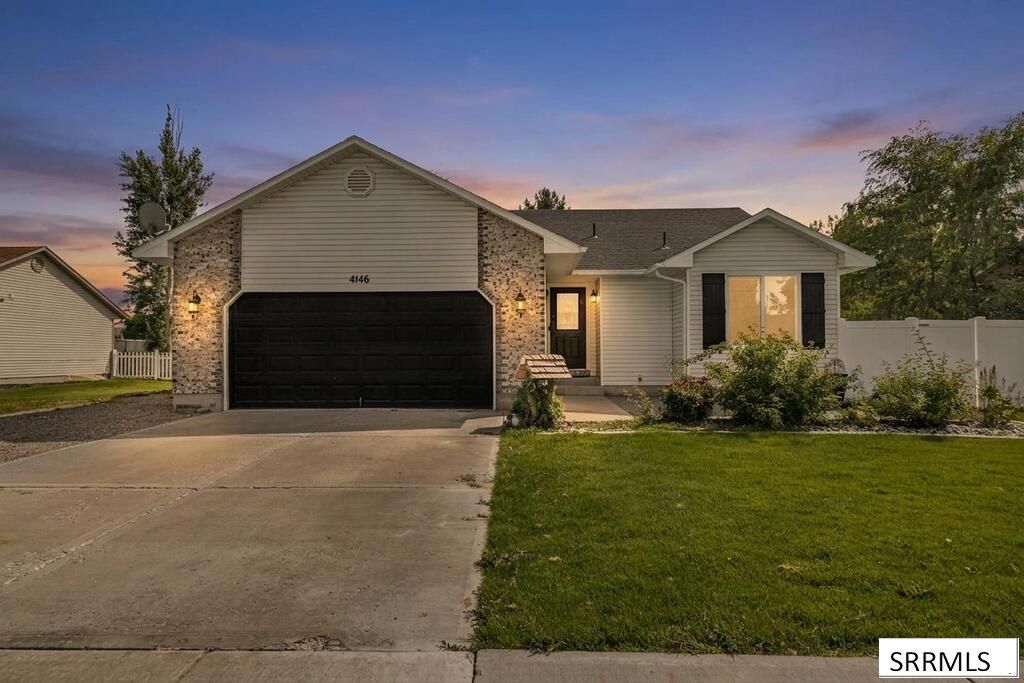
Welcome to 4146 Forest Glen Dr! Tucked in a highly desirable Ammon neighborhood close to shopping, dining, and local parks, this move-in ready 4-bed, 3-bath home offers unmatched versatility and charm. Step inside to glowing interior upgrades, including vaulted ceilings, sleek granite counter tops, and brand-new paint throughout€”offering a crisp, clean canvas for its new owners. Stay comfortable all summer with the newer AC unit! The main level provides an open, airy feel, while the full basement opens up endless options. Complete with a second kitchen and a private bedroom featuring its own ensuite bathroom, the lower level is ideal for a mother-in-law suite, attached apartment, or dual-living setup. Out back, the expansive yard is built for Idaho living. Enjoy a dedicated garden space, a separate fenced dog run, and a convenient extra parking pad tailored for your RV, trailer, or extra vehicles. Combining neighborhood convenience, high-end interior updates, and serious income or multigenerational potential, this East Idaho property is a must-see! Photos contain virtual staging to show furniture placement options. Property is unfurnished.
Property Features
Property Type: Residential - Single Family
Basement: Yes
Basement: Egress Windows, Full, Partially Finished
Cooling: Central Air
Fireplaces: 1
Garage: 2
Heating: Natural Gas, Forced Air
Home Style: Traditional
Lot Size: 0.27 Acres
Roof Type: Asphalt Shingle
Taxes: $2,099
Year Built: 2006
Feature Descriptions
Appliance: Dishwasher, Microwave, Electric Range, Refrigerator, Gas Water Heater
Days on Site: 11
Driveway: Concrete
Exterior: Brick, Vinyl Siding
Exterior: Dog Run, RV Pad, RV Parking Area
Fencing: Vinyl, Full
Fireplace: 1,Electric
Foundation: Concrete Perimeter
Handicap Access: No
HOA Y/N: No
Interior: Ceiling Fan(s), New Paint-Full, Vaulted Ceiling(s)
Landscaping: Established Lawn, Established Trees, Flower Beds, Sprinkler-Auto
Laundry: In Basement
Location: Near Park, Near Schools
Parcel #: RPB2938002005O
Parking Type: 2 Stalls, Attached
Patio/Deck: 1
Rooms: 2nd Kitchen, Main Floor Family Room, Main Floor Master Bedroom, Master Bath, Pantry
Sewer: Public Sewer
SQFT Above Grade: 1201
SQFT Basement: 1201
SQFT Below Grade: 1201
SQFT Main: 1201
Topography: Level
Water: Public
Local Schools
High School: HILLCREST 93HS
Middle School: SANDCREEK 93JH
Elementary School: MOUNTAIN VALLEY ELEM 93
Listed By / Shown By
Listed By
Agency Name: Axen Realty
Agency Phone: 2084377122
Shown By
Agent Name: Katlyn Gabara
Agent Phone: (208) 656-4233
Agency Title: Coldwell Banker Tomlinson

Estimate Your Payment
Estimated Payment
$ 1,244.74 per month $945.87 Principal & Interest $174.92 Property Tax $123.96 Homeowner's Insurance
4146 Forest Glen Drive | MLS# 2188707
This single family home located at 4146 Forest Glen Drive, Ammon, ID 83406 is currently listed for sale with an asking price of $425,000. This property was built in 2006 and has 4 bedrooms and 3 full baths with 2402 sq. ft. Forest Glen Drive is located in the EAGLE POINTE-BON subdivision. Search EAGLE POINTE-BON real estate on kgabara.cbidahofalls.com today.