
BEDS3
BATHS3 full
SQUARE FEET2,070
MLS#2185779
STATUSActive
PROPERTY TYPEResidential - Single Family
SUBDIVISIONBUFFALO RIVER ESTATES-FRE
Property Description
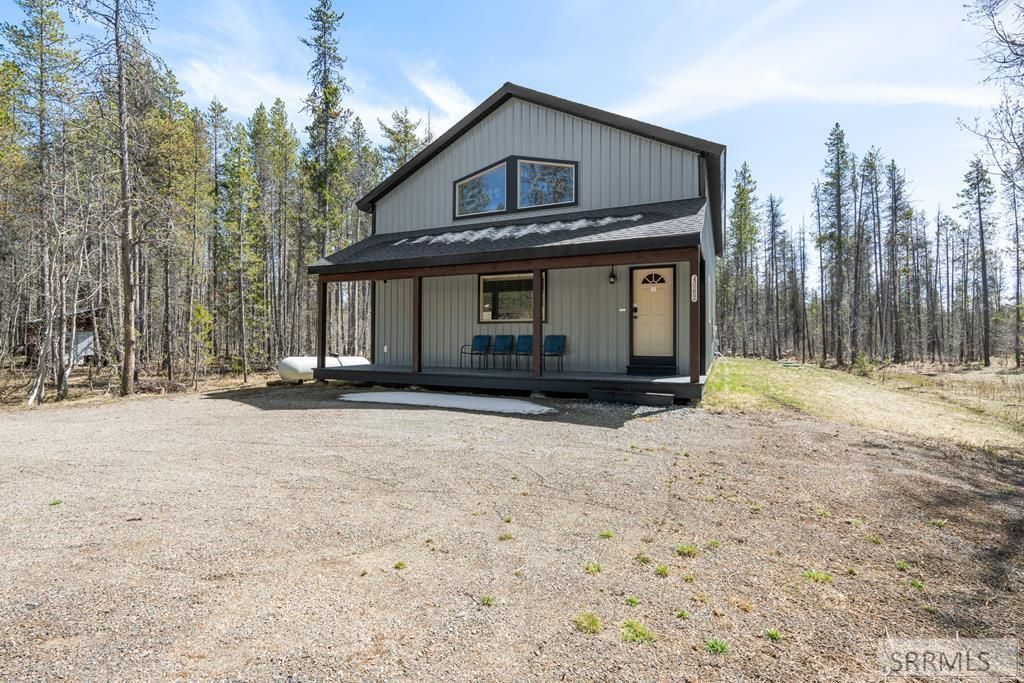
Step into effortless mountain living at 4062 Steelhead Drive. This turnkey 3-bedroom, 3-bathroom retreat comes fully furnished€”right down to the linens and cookware€”offering a seamless transition to your new vacation lifestyle. The home features open gathering spaces designed for both relaxation and hosting, set within a well-supported community featuring a robust four-well water system. Perfectly positioned for the outdoor enthusiast, you are just 5 minutes from Macks Inn and 30 minutes from the gates of West Yellowstone. Whether youre here for the world-class fishing, hiking, or simply a quiet escape, this property provides a ready-made sanctuary for year-round enjoyment.
Property Features
Property Type: Residential - Single Family
Cooling: None
Fireplaces: 1
Heating: Electric, Forced Air
Home Style: A-Frame
Lot Size: 0.67 Acres
Roof Type: Asphalt Shingle
Taxes: $1,940
Year Built: 2017
Feature Descriptions
Appliance: Dishwasher, Dryer, Microwave, Gas Range, Refrigerator, Washer, Electric Water Heater
Days on Site: 33
Driveway: Gravel
Exterior: Metal Siding
Fireplace: 1,Gas
Foundation: Concrete Perimeter
Handicap Access: No
HOA Y/N: No
Interior: Ceiling Fan(s), Plumbed For Water Softener, Vaulted Ceiling(s), Walk-in Closet(s)
Landscaping: Established Trees
Laundry: Main Level
Parcel #: RP00022006013A
Patio/Deck: 1,Covered, Porch
Rooms: Den/Study, Main Floor Family Room, Main Floor Master Bedroom, Master Bath, Mud Room
Sewer: Private Septic
SQFT Above Grade: 2070
SQFT Main: 1320
SQFT Upper: 750
Topography: Secluded, Wooded
Water: Community Well (5+)
Wooded: Yes
Local Schools
High School: NORTH FREMONT A215HS
Middle School: NORTH FREMONT A215JH
Elementary School: ASHTON A215EL
Listed By / Shown By
Listed By
Agency Name: Real Broker LLC
Agency Phone: 2088413088
Shown By
Agent Name: Katlyn Gabara
Agent Phone: (208) 656-4233
Agency Title: Coldwell Banker Tomlinson

Estimate Your Payment
Estimated Payment
$ 2,288.73 per month $1,880.60 Principal & Interest $161.67 Property Tax $246.46 Homeowner's Insurance
4062 Steelhead Drive | MLS# 2185779
This single family home located at 4062 Steelhead Drive, Island Park, ID 83429 is currently listed for sale with an asking price of $845,000. This property was built in 2017 and has 3 bedrooms and 3 full baths with 2070 sq. ft. Steelhead Drive is located in the BUFFALO RIVER ESTATES-FRE subdivision. Search BUFFALO RIVER ESTATES-FRE real estate on kgabara.cbidahofalls.com today.