
BEDS4
BATHS3 full
SQUARE FEET2,820
MLS#2186236
STATUSActive
PROPERTY TYPEResidential - Single Family
SUBDIVISIONNONE
Property Description
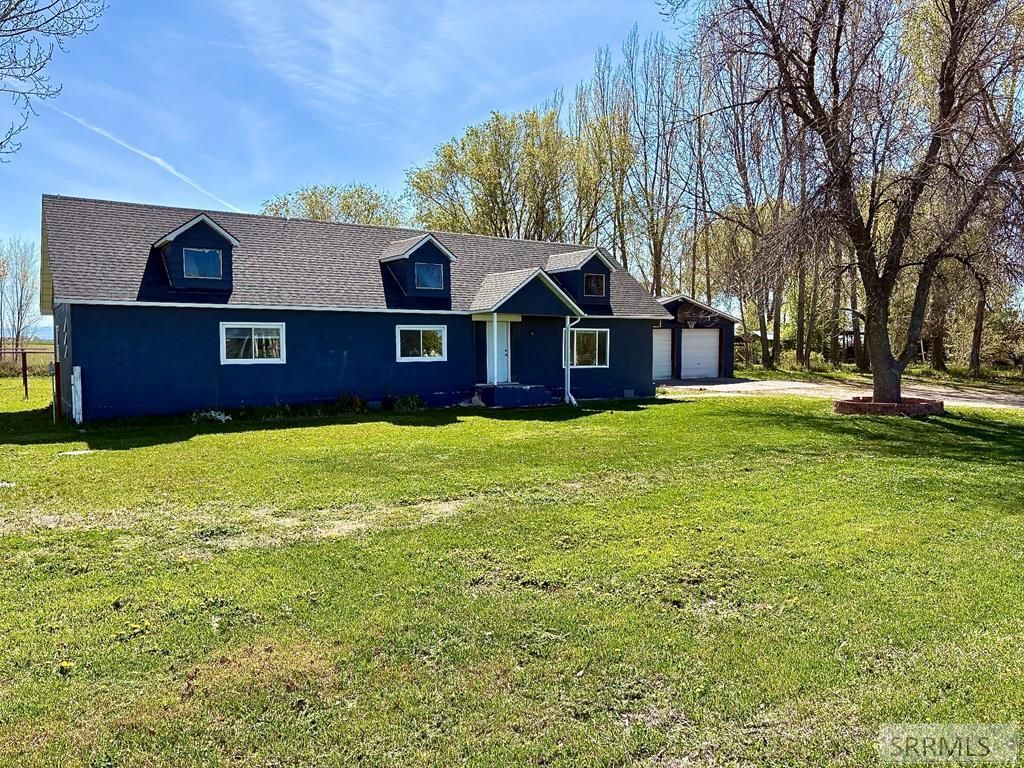
Price Improvement! Country Living. Newer carpet, flooring and paint. This 4 bedroom 3 bath non-standard construction home features 2 master suites, 1 on the main level and a spacious master on the upper floor which includes 2 walk-in closets plus additional storage. The main level offers 3 bedrooms and 2 bathrooms. Enjoy the living room with pellet stove for cozy warm heat, a formal dining area with cabinets, next to the galley kitchen is room for a small table for morning breakfast, lunch or anytime to sit down. The lower level features a huge family room with another pellet stove, laundry and outside access to the patio or backyard. Outside you will find an oversized 2-car garage with a breezeway from the house to the garage, no neighbors behind this home, it is all open field. Just a short distance to town. Schedule your showing today! Seller is willing to pay for buyers appraisal.
Property Features
Property Type: Residential - Single Family
Basement: Yes
Basement: Finished, Partial
Cooling: None
Fireplaces: 2
Garage: 2
Heating: Electric, Forced Air
Home Style: Double Wide, Ranch
Lot Size: 0.52 Acres
Roof Type: Asphalt Shingle
Taxes: $978
Year Built: 1975
Feature Descriptions
Appliance: Dishwasher, Electric Range, Refrigerator, Electric Water Heater
Days on Site: 67
Driveway: Concrete, Gravel
Exterior: RV Parking Area
Exterior: Stucco
Fencing: Chain Link, Split Rail, Partial
Fireplace: 2,Pellet Stove
Formal Dining: Yes
Foundation: Concrete Perimeter
Handicap Access: No
HOA Y/N: No
Interior: Ceiling Fan(s), New Paint-Partial, Walk-in Closet(s)
Landscaping: Established Lawn, Established Trees, Flower Beds, Sprinkler-Manual
Laundry: Lower Level
Parcel #: RP04N38E163270
Parking Type: 2 Stalls, Detached
Patio/Deck: 1,Covered, Patio
Rooms: Formal Dining Room, Master Bath, Mud Room
Sewer: Private Septic
Special View Info: Valley
SQFT Above Grade: 2130
SQFT Below Grade: 690
SQFT Lower: 690
SQFT Main: 1440
SQFT Upper: 690
Topography: Level, Rural
Water: Well
Local Schools
High School: RIGBY 251HS
Middle School: MIDWAY 251JH
Elementary School: MIDWAY 251EL
Listed By / Shown By
Listed By
Agency Name: Edge Real Estate
Agency Phone: 2086569400
Shown By
Agent Name: Katlyn Gabara
Agent Phone: (208) 656-4233
Agency Title: Coldwell Banker Tomlinson

Estimate Your Payment
Estimated Payment
$ 859.33 per month $687.70 Principal & Interest $81.50 Property Tax $90.13 Homeowner's Insurance
388 N 3500 E | MLS# 2186236
This single family home located at 388 N 3500 E, Lewisville, ID 83431 is currently listed for sale with an asking price of $309,000. This property was built in 1975 and has 4 bedrooms and 3 full baths with 2820 sq. ft. N 3500 E is located in the NONE subdivision. Search NONE real estate on kgabara.cbidahofalls.com today.