
BEDS3
BATHS2 full
SQUARE FEET2,172
MLS#2186526
STATUSActive
PROPERTY TYPEResidential - Single Family
SUBDIVISIONFREEMAN PEAK ESTATES-LEMHI
Property Description
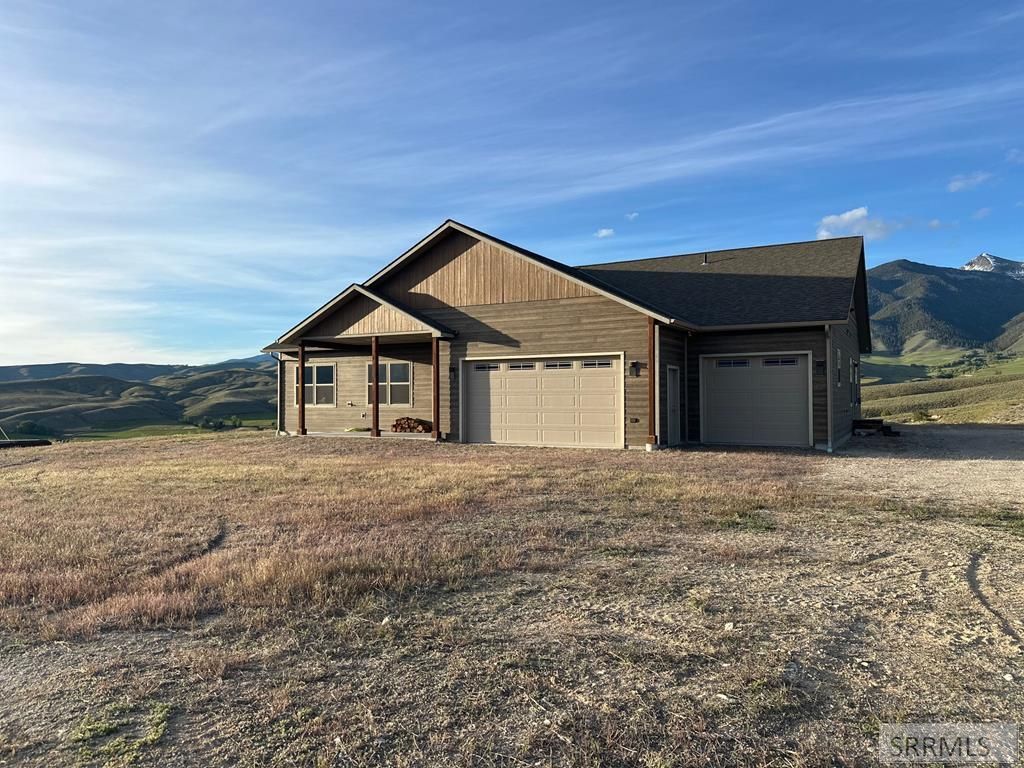
Experience panoramic mountain and valley views from every window in this well-appointed home. Featuring three spacious bedrooms and two bathrooms, the master suite offers a generous walk-in closet and an suite bathroom complete with a separate tub, shower, and dual sinks. The additional bedrooms are also ample in size. The kitchen is equipped with granite countertops and includes all appliances. The dining room boasts large windows showcasing scenic views and provides access to the back deck. The expansive great room features a wood stove and vaulted ceilings. A versatile bonus room offers potential for use as a craft area, guest space, office, or art studio. The fully finished three-car garage accommodates vehicles and recreational equipment. Ideal for wildlife enthusiasts, this residence is set on 31.18 acres nestled into the hillside, providing sweeping views in every direction and borders BLM land. This home was used as a vacation home and still like new inside.
Property Features
Property Type: Residential - Single Family
Basement: Crawl Space
Cooling: None
Fireplaces: 1
Garage: 3
Heating: Electric, Cadet Style
Home Style: Ranch
Lot Size: 31.18 Acres
Roof Type: Asphalt Shingle
Taxes: $2,907
Year Built: 2021
Feature Descriptions
Appliance: Dishwasher, Disposal, Microwave, Gas Range
Days on Site: 4
Driveway: Concrete, Dirt, Gravel
Exterior: Livestock Permitted, RV Parking Area
Exterior: Vinyl Siding
Fireplace: 1,Wood Burning
Flood Plain: No
Foundation: Concrete Perimeter
Handicap Access: Yes
HOA Y/N: No
Interior: Ceiling Fan(s), Garage Door Opener, Security System, Vaulted Ceiling(s), Walk-in Closet(s)
Laundry: Main Level, Laundry Room
Location: Low Traffic
Parcel #: RP001390000009A
Parking Type: 3 Stalls, Attached
Patio/Deck: 2,Deck, Patio
Rooms: Breakfast Nook/Bar, Game Room, Main Floor Master Bedroom, Master Bath, Mud Room, Pantry
Security: yes
Sewer: Private Septic
Special View Info: Mountain(s), Valley
SQFT Above Grade: 2172
SQFT Main: 2172
Topography: Rolling Slope, Sloped
Water: Well
Local Schools
High School: SALMON 291HS
Middle School: SALMON 291 JH
Elementary School: SALMON 291EL
Listed By / Shown By
Listed By
Agency Name: RE/MAX Prestige
Agency Phone: 2085295600
Shown By
Agent Name: Katlyn Gabara
Agent Phone: (208) 656-4233
Agency Title: Coldwell Banker Tomlinson

Estimate Your Payment
Estimated Payment
$ 3,091.76 per month $2,519.34 Principal & Interest $242.25 Property Tax $330.17 Homeowner's Insurance
381 Carmen Creek Road | MLS# 2186526
This single family home located at 381 Carmen Creek Road, Carmen, ID 83462 is currently listed for sale with an asking price of $1,132,000. This property was built in 2021 and has 3 bedrooms and 2 full baths with 2172 sq. ft. Carmen Creek Road is located in the FREEMAN PEAK ESTATES-LEMHI subdivision. Search FREEMAN PEAK ESTATES-LEMHI real estate on kgabara.cbidahofalls.com today.