
BEDS3
BATHS3.00
SQUARE FEET2,090
MLS#98987588
STATUSActive
PROPERTY TYPEResidential - Single Family
SUBDIVISIONHansen NW Estates
SCHOOLKimberly School District #414
Property Description
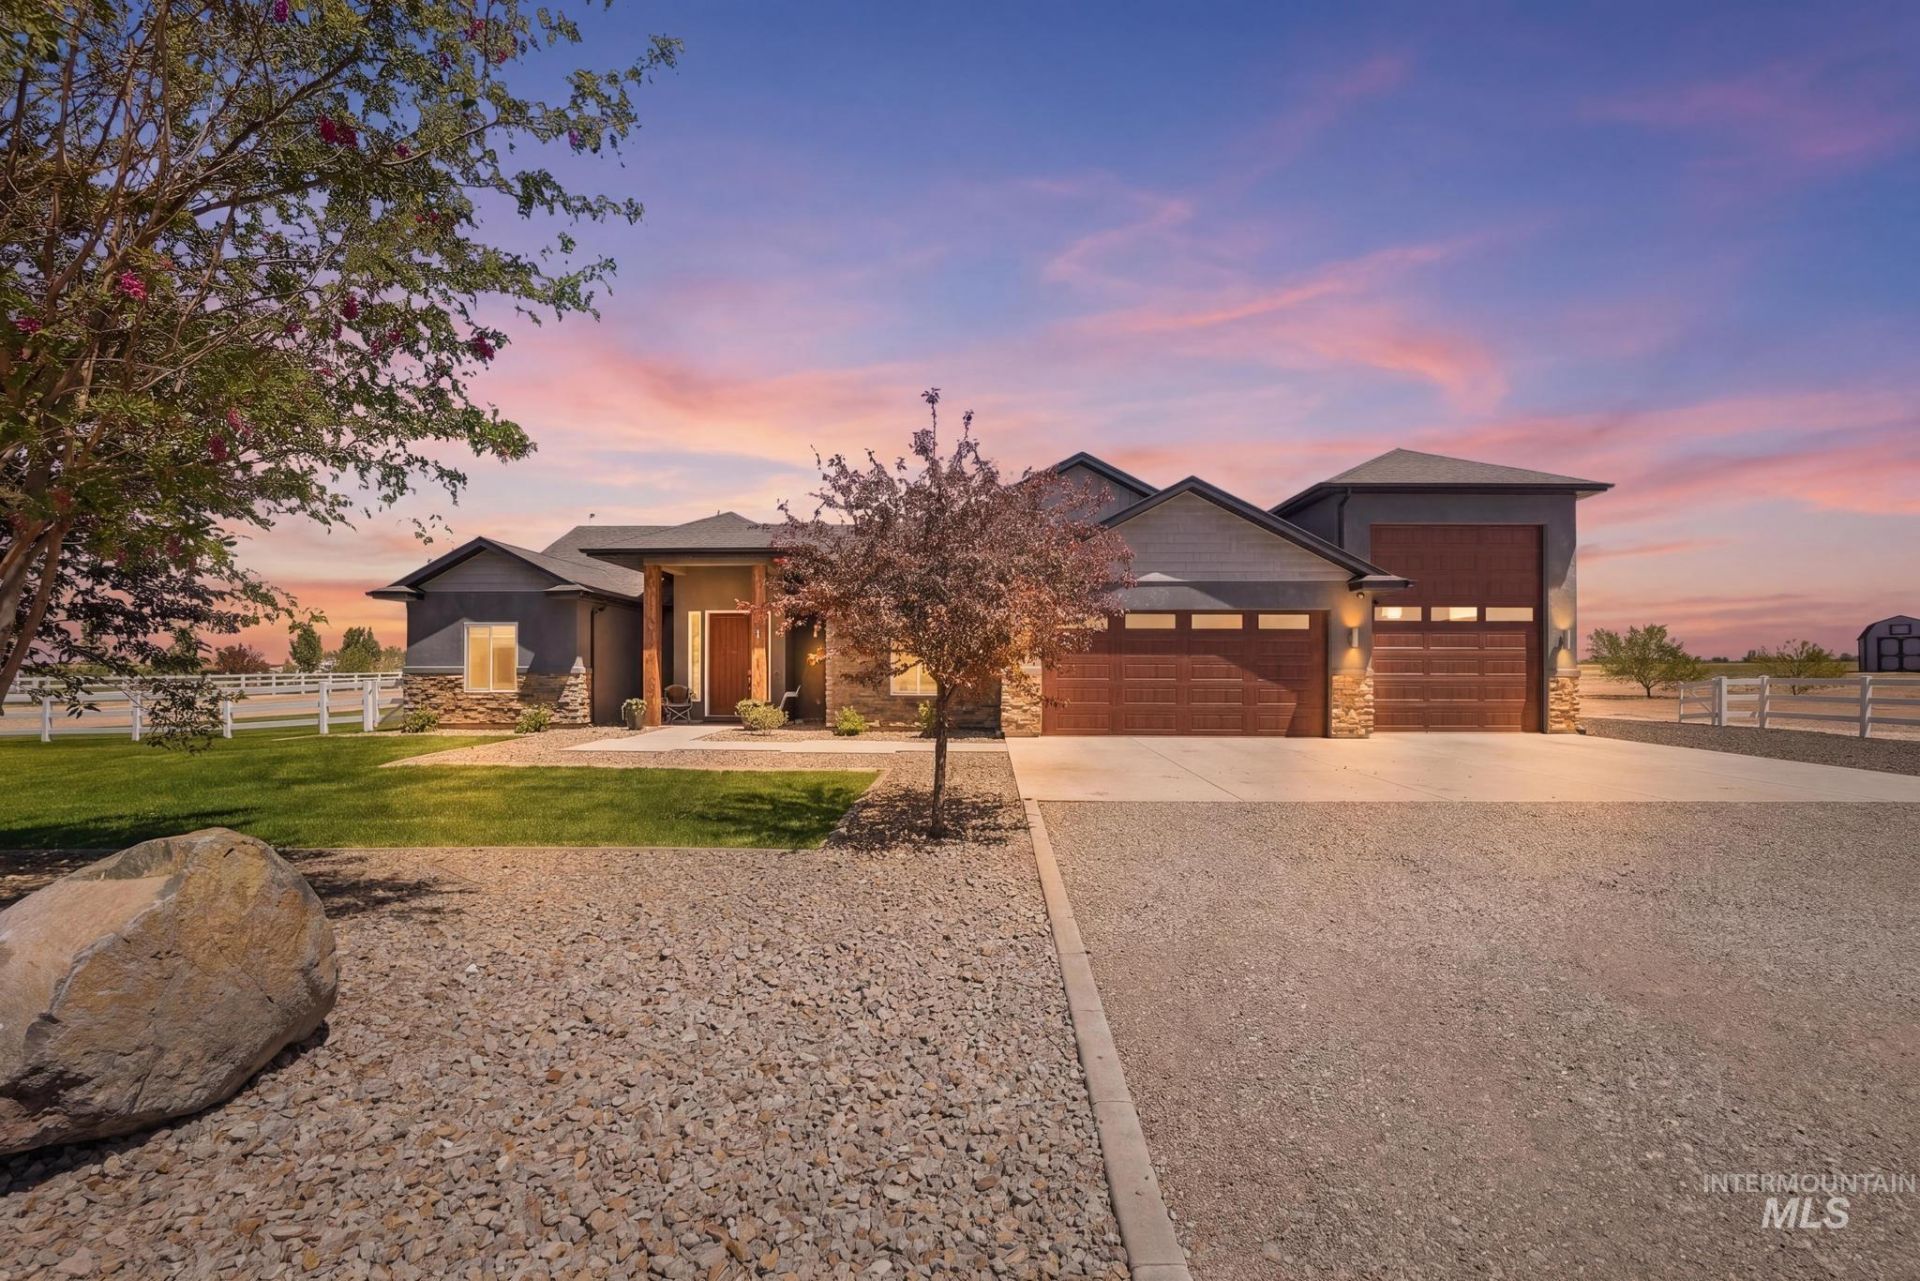
Join us for an open house on May 30 from 1-5 PM to explore this exceptional 2090 sq. ft. ranch-style home on nearly 2 acres. This property features a spacious two-car garage with overhead storage with a full pull-through RV garage, equipped with double RV doors, 220 power, hot and cold water lines. Inside you will find a beautiful entryway that welcomes you to a gorgeous formal living room with a cozy gas fireplace and built-in shelving and tall ceilings. The open-concept kitchen is perfect for entertaining, boasting ample storage, a huge hidden walk-in pantry and formal dining. This property features three full bedrooms, two full baths and a half bath plus an office/extra room off of the garage with half bath. The primary bedroom offers a peaceful retreat with a large bath with walk in double showers, dual vanities and large walk in closet that includes a hidden door leading to the laundry room for easy access. Step outside to enjoy your large covered patio equipped with a propane rock firepit, a brand new 6 person hot tub with beautiful views of the hills. With solar panels included and located on a quiet cul-de-sac close to the interstate, this property is a must-see for anyone seeking space and tranquility!
Property Features
Property Type: Residential - Single Family
Cooling: Central Air
Fenced: Yes
Fireplaces: 1
Garage: 4 car attached
Heating: Forced Air, Natural Gas
Lot Size: 1.85 Acres
Roof Type: Composition
Stories: 1.0
Taxes: $3,106
Year Built: 2017
Amenities
Bath-Master
Bed-Master Main Level
Den/Office
Formal Dining
Double Vanity
Walk-In Closet(s)
Walk In Shower
Pantry
Kitchen Island
Granite Counters
Feature Descriptions
Appliances: Gas Water Heater, Dishwasher, Microwave, Oven/Range Built-In, Water Softener Owned, Gas Range
Construction Materials: Frame, Stone, Stucco, Vinyl Siding
Days on Site: 2
Exterior: Frame, Stone, Stucco, Vinyl
Fencing: Partial, Vinyl
Fireplace: One, Gas
Flooring: Carpet
Formal Dining: Yes
HOA Fee: 350/ Annually
HOA Y/N: Yes
Lot: 1 - 4.99 AC, Garden, Views, Chickens, Cul-De-Sac, Auto Sprinkler System, Full Sprinkler System, Pressurized Irrigation Sprinkler System
Lot Dimensions: 0x0
Parcel#: RPOH5010010090A
Parking: Attached, RV Access/Parking, Garage (Drive Through Doors)
Parking Notes: Attached, RV Access/Parking, Garage (Drive Through D
Patio/Porch: Covered Patio/Deck
Patio/Porch: Covered Patio/Deck
Sewer: Septic Tank
Water: Well
Local Schools
High School: Kimberly
Middle School: Kimberly
Elementary School: Kimberly
School District: Kimberly School District #414
Listed By / Shown By
Listed By
Agency Name: Elevate Idaho
Agency Phone: 208-420-3980
Shown By
Agent Name: Katlyn Gabara
Agent Phone: (208) 656-4233
Agency Title: Coldwell Banker Tomlinson

Estimate Your Payment
Estimated Payment
$ 2,109.00 per month $1,635.79 Principal & Interest $258.83 Property Tax $214.38 Homeowner's Insurance
3782 N 3718 E | MLS# 98987588
This single family home located at 3782 N 3718 E, Kimberly, ID 83341 is currently listed for sale with an asking price of $735,000. This property was built in 2017 and has 3 bedrooms with 2090 sq. ft. N 3718 E is located in the Hansen NW Estates subdivision within the Kimberly School District #414 school district. Search Hansen NW Estates real estate on kgabara.cbidahofalls.com today.