
BEDS5
BATHS3 full
SQUARE FEET2,357
MLS#2186596
STATUSActive
PROPERTY TYPEResidential - Single Family
SUBDIVISIONRANCHO MCCREA-FRE
Property Description
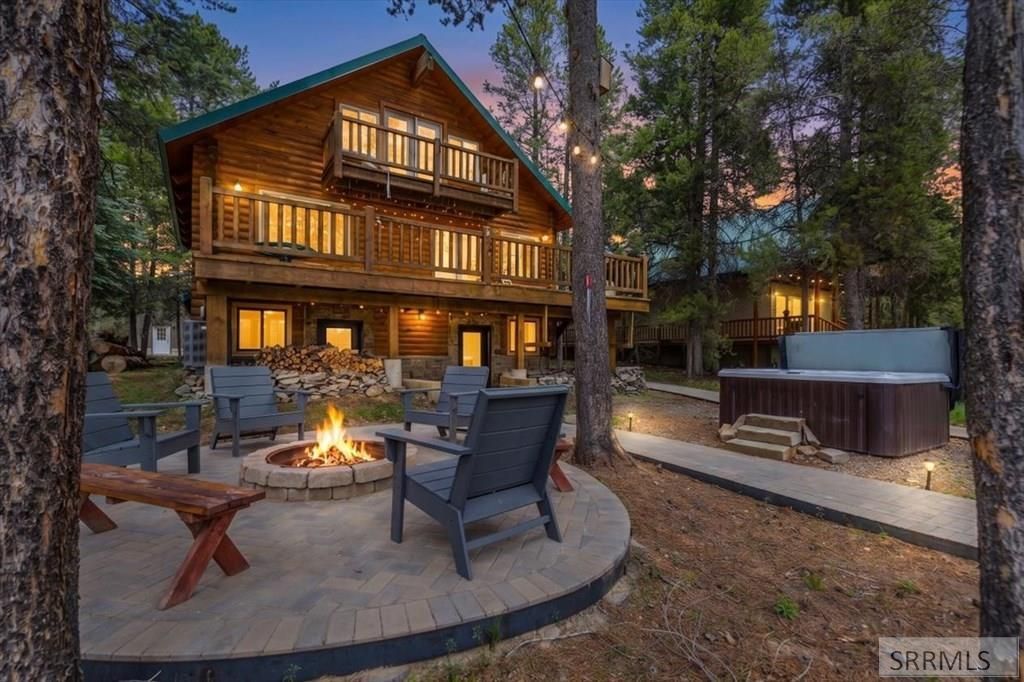
LAKEFRONT W/APPROX 95 OF FRONTAGE - RECENT AMAZING REMODEL - WALK OUT LOWER LEVEL - HOT TUB - VINYL DOCK W/JETSKI PORTS - TREMENDOUS SHORT TERM RENTAL POTENTIAL - NEW 35 X 55 SHOP W/14 DOORS and ATT. 2 CAR GARAGE - YOU MUST SEE this fabulous waterfront LOG cabin. with 5 Bedrooms; 3 Baths; approx. 2400 sq. ft., located in the very popular Rancho McCrea development. NEW ADDITIONS include 2 NEW bathrooms, 2 additional bedrooms, one being a bunk room with BUILT IN BUNKS w/5 twin beds, multipurpose/mud room for quick changes after a great day on the lake, updated bedding and furniture, NEW HOT TUB, PAVER WALKWAYS and an inviting FIREPIT near the lake and so much more!! Be sure to watch the 3D tour (virtual tour link) that includes floor plans and room sizes. Call listing agent for additional details and to schedule your showing. DO NOT DELAY - GREAT LAKEFRONT PROPERTY LIKE THIS IS DIFFICULT TO FIND!!
Property Features
Property Type: Residential - Single Family
Cooling: Central Air
Fireplaces: 1
Garage: 6
Heating: Electric, Baseboard, Forced Air, See Remarks
Home Style: Other
Lot Size: 1.05 Acres
Roof Type: Metal
Taxes: $3,160
Year Built: 1996
Feature Descriptions
Appliance: Dishwasher, Dryer, Microwave, Electric Range, Refrigerator, Washer, Electric Water Heater
Association Includes: Snow Removal, Water, Road Maintenance
Days on Site: 1
Driveway: Gravel
Exterior: Dock, Free Standing Hot Tub
Exterior: Log, Metal Siding
Fireplace: 1,Wood Burning
Foundation: Concrete Perimeter
Handicap Access: No
HOA Fee: $425.00/Annually
HOA Y/N: Yes
Hot Tub: Yes
Interior: Garage Door Opener, New Paint-Partial
Landscaping: Established Lawn, Established Trees, Sprinkler System Full
Laundry: Main Level
Location: Low Traffic, Near Lake, Near Stream/River
Parcel #: 1230080130
Parking Type: 2 Stalls,6+ Stalls, Attached, Detached, Shop
Patio/Deck: 1,2,Deck, Patio
Rooms: Breakfast Nook/Bar, Main Floor Master Bedroom, Mud Room
Sewer: Private Septic
Special View Info: Water
SQFT Above Grade: 1494
SQFT Below Grade: 863
SQFT Lower: 863
SQFT Main: 934
SQFT Upper: 560
Topography: Level, Lake Front, Waterfront, Wooded
Water: Community Well (5+)
Wooded: Yes
Local Schools
High School: NORTH FREMONT A215HS
Middle School: NORTH FREMONT A215JH
Elementary School: Island Park Charter School
Listed By / Shown By
Listed By
Agency Name: Century 21 High Desert
Agency Phone: 2085242121
Shown By
Agent Name: Katlyn Gabara
Agent Phone: (208) 656-4233
Agency Title: Coldwell Banker Tomlinson

Estimate Your Payment
Estimated Payment
$ 5,675.38 per month $4,784.97 Principal & Interest $263.33 Property Tax $627.08 Homeowner's Insurance
3724 Snake River Road | MLS# 2186596
This single family home located at 3724 Snake River Road, Island Park, ID 83429 is currently listed for sale with an asking price of $2,150,000. This property was built in 1996 and has 5 bedrooms and 3 full baths with 2357 sq. ft. Snake River Road is located in the RANCHO MCCREA-FRE subdivision. Search RANCHO MCCREA-FRE real estate on kgabara.cbidahofalls.com today.