
BEDS3
BATHS3 full
SQUARE FEET3,030
MLS#2186583
STATUSActive
PROPERTY TYPEResidential - Single Family
SUBDIVISIONNONE
Property Description
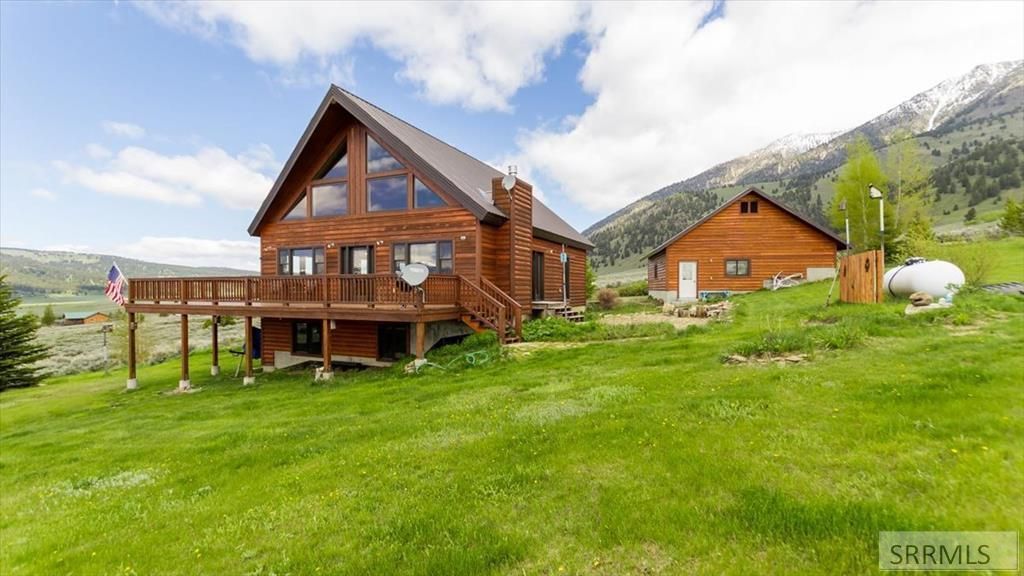
SPECTACULAR LAKE AND MOUNTAIN VIEWS - NO HOA OR COVENANTS - 3.27 ACRES plus EXTRA 1.84 ACRE BUILDING LOT AVAILABLE - You must see this inviting 3 Bedroom (plus loft), 3 Bath cabin, located in a private area with unobstructed views of Henrys Lake (home of the Idaho State Record Brook Trout over 8#) and Centennial Mountain Range. With ample gathering areas in the walk out basement with full size windows and the open, and the vaulted upper great room/kitchen and dining area, you can have the entire gang of friends and family visit often. Be prepared for them to stay a while because the views and privacy are like no other. With easy access to Hwy 87, you are only 20 minutes from West Yellowstone, Madison River, and miles and miles of snowmobile and ATV trails. Be on Henrys Lake in 10 minutes and at the Madison in 20. BONUS: New in 2013 is a 784 sq. ft. 2 car detached garage/shop . Be sure to view the virtual tour, complete with floor plan. Call the listing agent to schedule your showing appt. and get more info.
Property Features
Property Type: Residential - Single Family
Basement: Yes
Basement: Daylight Windows, Finished, Walk-Out Access
Cooling: None
Fireplaces: 1
Garage: 2
Heating: Electric, Propane, Baseboard
Home Style: Other
Lot Size: 3.27 Acres
Roof Type: Metal
Taxes: $2,562
Year Built: 2007
Feature Descriptions
Appliance: Dishwasher, Dryer, Disposal, Microwave, Electric Range, Refrigerator, Washer
Association Includes: Water
Days on Site: 2
Driveway: Dirt, Gravel
Exterior: Log Siding
Fireplace: 1,Propane
Flood Plain: No
Foundation: Concrete Perimeter
Handicap Access: No
HOA Fee: $600.00/Annually
HOA Y/N: Yes
Interior: Garage Door Opener, Jetted Tub
Landscaping: Established Lawn, Established Trees
Laundry: Main Level
Location: Low Traffic, Near Lake
Parcel #: 3410010010
Parking Type: 2 Stalls
Patio/Deck: 2,Deck
Rooms: Loft, Main Floor Master Bedroom, Master Bath, Mud Room, Pantry
Sewer: Private Septic
Special View Info: Mountain(s), Water
SQFT Above Grade: 1750
SQFT Basement: 1280
SQFT Below Grade: 1280
SQFT Main: 1280
SQFT Upper: 470
Topography: Rural, Secluded, Sloped
Water: Community Well (5+)
Local Schools
High School: NORTH FREMONT A215HS
Middle School: NORTH FREMONT A215JH
Elementary School: ASHTON A215EL
Listed By / Shown By
Listed By
Agency Name: Century 21 High Desert
Agency Phone: 2085242121
Shown By
Agent Name: Katlyn Gabara
Agent Phone: (208) 656-4233
Agency Title: Coldwell Banker Tomlinson

Estimate Your Payment
Estimated Payment
$ 3,234.18 per month $2,670.68 Principal & Interest $213.50 Property Tax $350.00 Homeowner's Insurance
3690 Targhee Circle | MLS# 2186583
This single family home located at 3690 Targhee Circle, Island Park, ID 83429 is currently listed for sale with an asking price of $1,200,000. This property was built in 2007 and has 3 bedrooms and 3 full baths with 3030 sq. ft. Targhee Circle is located in the NONE subdivision. Search NONE real estate on kgabara.cbidahofalls.com today.