
BEDS5
BATHS4 full
SQUARE FEET2,273
MLS#2185952
STATUSActive
PROPERTY TYPEResidential - Single Family
SUBDIVISIONYALE CREEK CABIN-FRE
Property Description
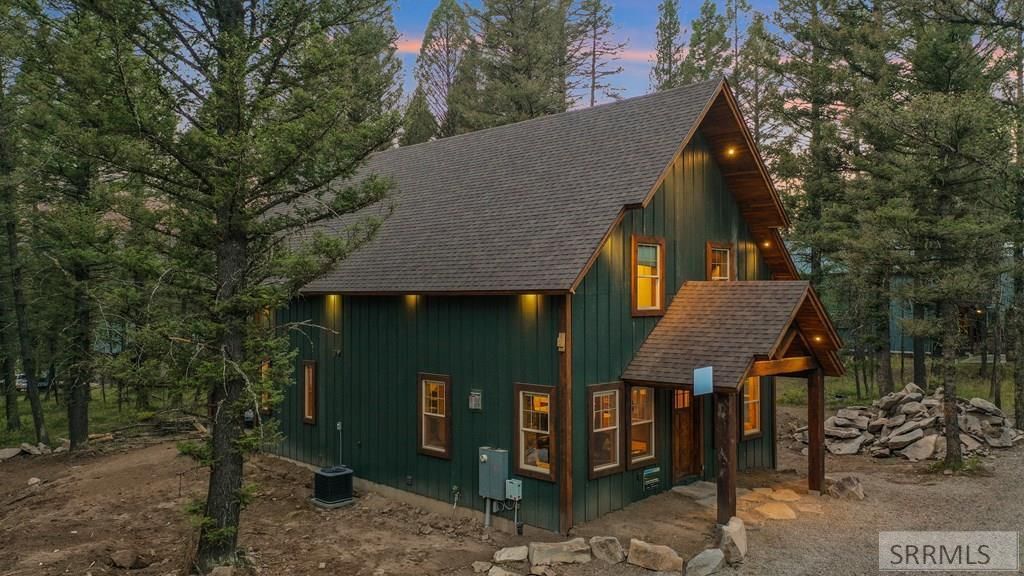
Escape to your own private retreat with this stunning custom-built cabin nestled deep in the woods, just 40 minutes from the West Yellowstone entrance. This fully furnished property offers the perfect blend of rustic charm and modern comfort, making it an exceptional investment opportunity or personal getaway. Designed to accommodate large groups, the cabin comfortably sleeps up to 21 guests and boasts strong short-term rental (STR) performance with proven income potential. Inside, youll find spacious living areas, a well-appointed kitchen, and inviting gathering spaces ideal for hosting family and friends. Step outside to enjoy the peaceful surroundings, abundant wildlife, and direct access to nearby snowmobile and riding trails. After a day of adventure, relax and unwind in the private hot tub under the stars .Whether youre seeking a high-performing rental property or a secluded escape in nature, this one-of-a-kind cabin delivers on every level.
Property Features
Property Type: Residential - Single Family
Cooling: Central Air
Fireplaces: 1
Heating: Propane
Home Style: Other
Lot Size: 0.93 Acres
Roof Type: Asphalt Shingle
Taxes: $648
Year Built: 2025
Feature Descriptions
Appliance: Dishwasher, Dryer, Microwave, Built-In Range, Electric Range, Refrigerator, Washer
Days on Site: 25
Driveway: Gravel
Exterior: Hardboard/Composition
Exterior: Free Standing Hot Tub
Fireplace: 1,Propane
Flood Plain: No
Foundation: Concrete Perimeter
Handicap Access: No
HOA Y/N: No
Hot Tub: Yes
Interior: Ceiling Fan(s)
Laundry: Laundry Closet
Parcel #: RP00237002021
Patio/Deck: Covered, Deck
Sewer: Private Septic
SQFT Above Grade: 2273
SQFT Main: 1150
SQFT Upper: 1123
Topography: Secluded, Wooded
Water: Well
Wooded: Yes
Local Schools
High School: NORTH FREMONT A215HS
Middle School: NORTH FREMONT A215JH
Elementary School: ASHTON A215EL
Listed By / Shown By
Listed By
Agency Name: eXp Realty LLC
Agency Phone: 2088907776
Shown By
Agent Name: Katlyn Gabara
Agent Phone: (208) 656-4233
Agency Title: Coldwell Banker Tomlinson

Estimate Your Payment
Estimated Payment
$ 2,314.48 per month $1,998.56 Principal & Interest $54.00 Property Tax $261.92 Homeowner's Insurance
3542 Glen Tree Drive | MLS# 2185952
This single family home located at 3542 Glen Tree Drive, Island Park, ID 83429 is currently listed for sale with an asking price of $898,000. This property was built in 2025 and has 5 bedrooms and 4 full baths with 2273 sq. ft. Glen Tree Drive is located in the YALE CREEK CABIN-FRE subdivision. Search YALE CREEK CABIN-FRE real estate on kgabara.cbidahofalls.com today.