
BEDS5
BATHS4 full 2 partial
SQUARE FEET3,732
MLS#2185910
STATUSActive
PROPERTY TYPEResidential - Single Family
SUBDIVISIONCEDAR RIDGE SUBDIVISION-BON
Property Description
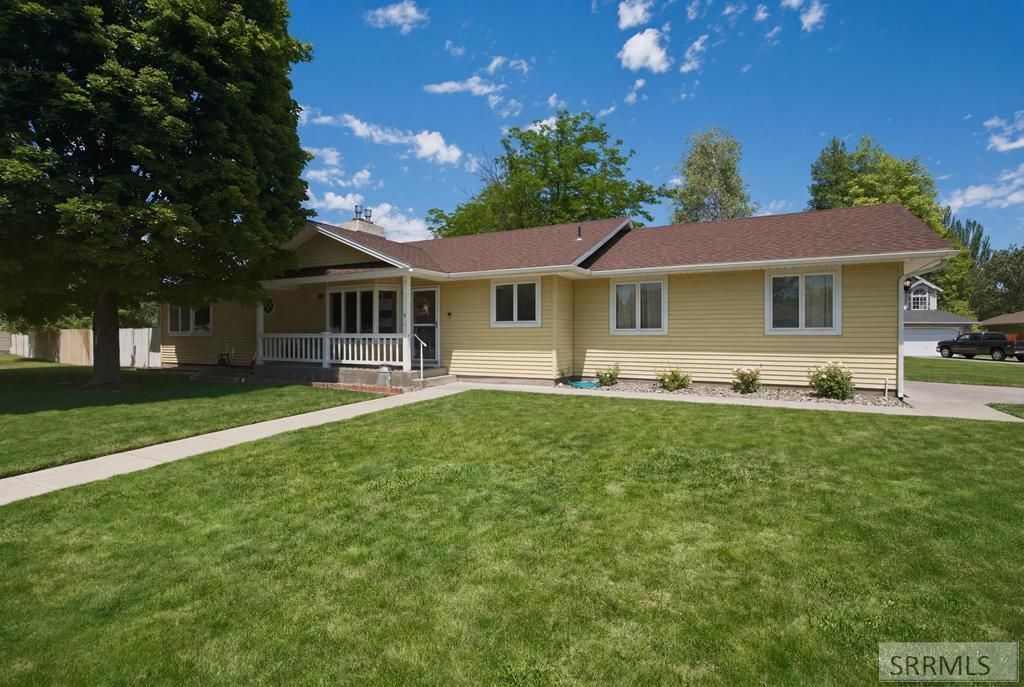
Step inside this beautifully updated home and discover the perfect blend of comfort, style, and functionality. Ideally located in the heart of town, this move-in-ready property offers an inviting open floor plan perfect for both everyday living and entertaining. Recent updates include newer flooring, fresh interior paint, updated appliances, and remodeled bathrooms throughout. The kitchen is a standout, featuring butcher block countertops, a spacious walk-in pantry, stainless steel appliances, and a modern layout that flows seamlessly into the living spaces. The spacious primary suite offers a walk-in closet and an updated en-suite bath. Enjoy year-round comfort with two gas fireplaces, one on the main level and another in the fully finished basement. Downstairs, you?ll find a large family room with plenty of space for movie nights, game days, or gatherings with family and friends. Main-floor laundry adds extra convenience. Outside, enjoy the low-maintenance yard, mature landscaping, welcoming covered front porch, and large back deck, perfect for relaxing or entertaining. This well-maintained home offers the space, updates, and location you?ve been looking for. Schedule your private showing today!
Property Features
Property Type: Residential - Single Family
Basement: Egress Windows, Full
Basement: Yes
Cooling: None
Fireplaces: 2
Garage: 2
Heating: Electric, Natural Gas, Ceiling, Cadet Style
Home Style: Ranch
Lot Size: 0.27 Acres
Roof Type: Asphalt Shingle
Taxes: $3,339
Year Built: 1987
Feature Descriptions
Appliance: Dishwasher, Microwave, Electric Range, Refrigerator
Days on Site: 79
Driveway: Concrete
Exterior: Vinyl Siding
Exterior: RV Pad, RV Parking Area
Fencing: Wood
Fireplace: 2,Gas
Flood Plain: No
Foundation: Concrete Perimeter
Handicap Access: No
HOA Y/N: No
Interior: Garage Door Opener, New Paint-Partial
Landscaping: Established Lawn, Established Trees, Flower Beds, Sprinkler-Auto, Sprinkler System Full
Laundry: Main Level
Location: Low Traffic, Near Mall/Shop, Near Park
Parcel #: RPA0410004010O
Parking Type: 2 Stalls
Patio/Deck: 1,Covered, Deck, Patio
Rooms: Breakfast Nook/Bar, Main Floor Master Bedroom, Master Bath, Pantry
Sewer: Public Sewer
SQFT Above Grade: 1866
SQFT Basement: 1866
SQFT Below Grade: 1866
SQFT Main: 1866
Topography: Corner Lot
Water: Public
Local Schools
High School: IDAHO FALLS 91HS
Middle School: TAYLOR VIEW 91JH
Elementary School: LONGFELLOW 91EL
Listed By / Shown By
Listed By
Agency Name: Century 21 High Desert
Agency Phone: 2085242121
Shown By
Agent Name: Katlyn Gabara
Agent Phone: (208) 656-4233
Agency Title: Coldwell Banker Tomlinson

Estimate Your Payment
Estimated Payment
$ 1,511.69 per month $1,090.53 Principal & Interest $278.25 Property Tax $142.92 Homeowner's Insurance
2945 Chaparral Drive | MLS# 2185910
This single family home located at 2945 Chaparral Drive, Idaho Falls, ID 83404 is currently listed for sale with an asking price of $490,000. This property was built in 1987 and has 5 bedrooms and 4 full and 2 partial baths with 3732 sq. ft. Chaparral Drive is located in the CEDAR RIDGE SUBDIVISION-BON subdivision. Search CEDAR RIDGE SUBDIVISION-BON real estate on kgabara.cbidahofalls.com today.