
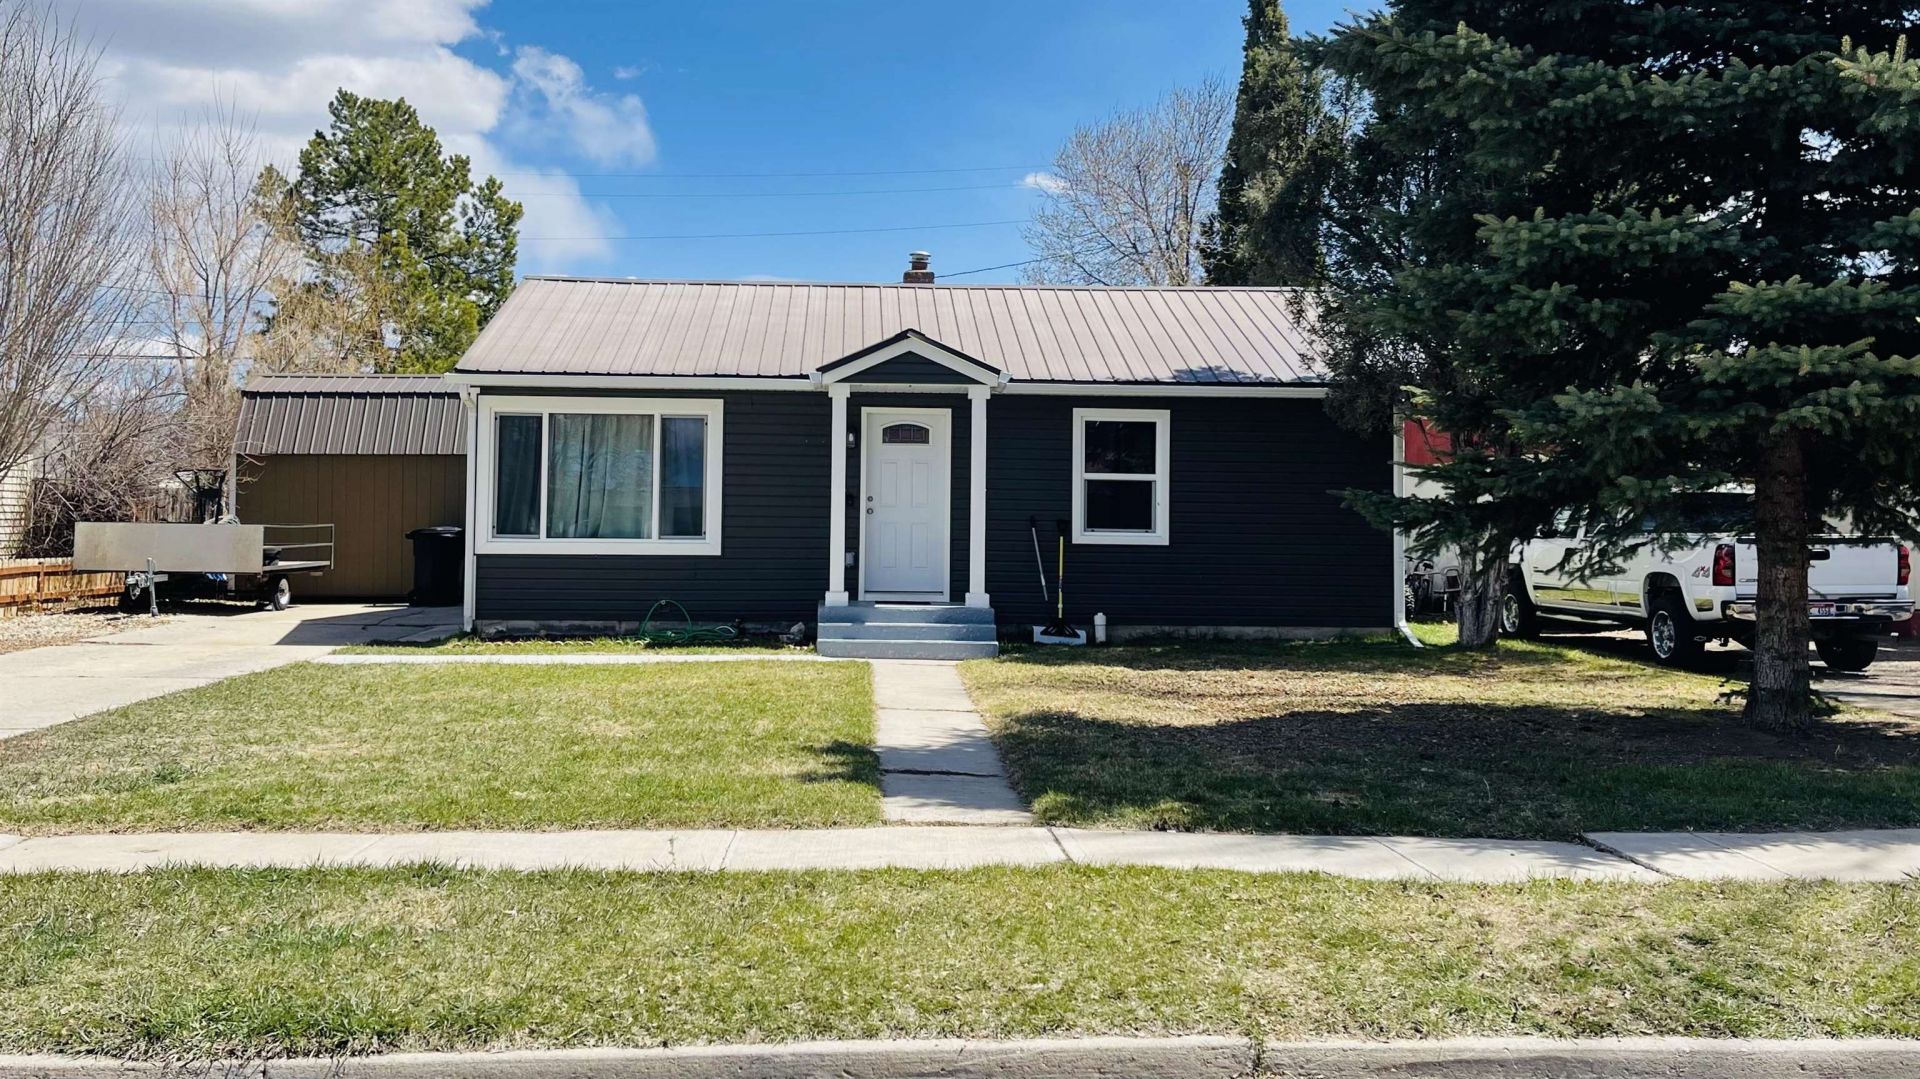
BEDS4
BATHS2 full
SQUARE FEET1,496
MLS#582385
STATUSPENDING
PROPERTY TYPEResidential - Single Family
SUBDIVISIONLakeview
Property Description
Property Features
Property Type: Residential - Single Family
Basement: Yes
Basement: Basement Fully Finished, Full Basement
Cooling: None
Fuel Type: Gas
Heating: Forced Air
Home Style: Ranch
Lot Size: 0.17 Acres
Roof Type: 3-Tab
Taxes: $1,058
Year Built: 1952
Feature Descriptions
Additional Rooms: Primary Bath
Appliances: Dishwasher, Microwave, Range/Oven, Refrigerator, Water Heater-Gas, Water Softener-Owned
Construction: Frame
Days on Site: 21
Driveway: Concrete
Electricity: Other
Exterior: Shed
Exterior: Metal, Vinyl
Exterior Accent: Metal, Vinyl
Fencing: Metal, Partial, Wood
Foundation: Concrete
Hoa Y/N: No
Interior: Hardwood Floors, Walk-In Closet(s)
Landscaping: Established Lawn, Established Tree(s)
Laundry: Basement
Lot Dimensions: 60 X 120
Patio/Deck: One
Sewer: City Sewer
SQFT Basement: 748
SQFT Main: 748
Topography: Flat
Water: City/Public Water
Local Schools
High School: Soda Springs
Middle School: Tigert
Elementary School: Thirkill
Listed By / Shown By
Listed By
Agency Name: Gate City Real Estate
Agency Phone: 208-233-6821
Shown By
Agent Name: Katlyn Gabara
Agent Phone: (208) 656-4233
Agency Title: Coldwell Banker Tomlinson

Estimate Your Payment
Estimated Payment
$ 790.47 per month $620.93 Principal & Interest $88.17 Property Tax $81.38 Homeowner's Insurance
291 S 2nd West | MLS# 582385
This single family home located at 291 S 2nd West, Soda Springs, ID 83276 is currently listed for sale with an asking price of $279,000. This property was built in 1952 and has 4 bedrooms and 2 full baths with 1496 sq. ft. S 2nd West is located in the Lakeview subdivision. Search Lakeview real estate on kgabara.cbidahofalls.com today.