
BEDS3
BATHS1 full 2 partial
SQUARE FEET2,710
MLS#2186530
STATUSActive
PROPERTY TYPEResidential - Single Family
SUBDIVISIONNONE
Property Description
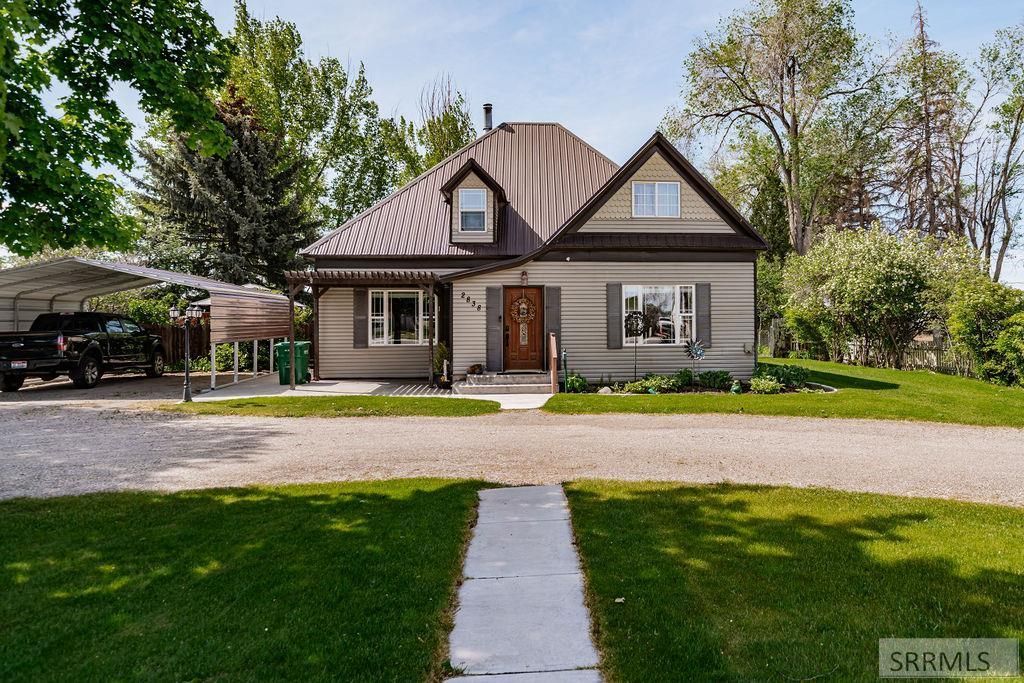
Charming 2-story sitting on more than a half-acre in Idaho Falls! This charming 1903 home comes packed with upgraded conveniences, including a newer furnace (2024) and water heater (2025). This cozy home embedded in history is magical from the moment you enter - rich hardwood floors, main master suite with sitting room and half bath, large upstairs loft and rooms that can sleep several or evoke hours of pretend play. The backyard, which is so beautiful several couples have hosted their weddings here over the years, has expanse decks, hot tub, gazebo, a barbecue enclosure and pit, playhouse, shop/garage, and storage sheds perfect for hobby enthusiasts. This is one of those unique properties you will not want to miss. Visit our open houses on Saturday, May 23, from 11 am - 1 pm or from 4 pm - 7 pm!
Property Features
Property Type: Residential - Single Family
Basement: Crawl Space, None
Cooling: Central Air, Window/Wall Unit(s)
Fireplaces: 1
Garage: 1
Heating: Natural Gas, Forced Air
Home Style: Traditional
Lot Size: 0.56 Acres
Roof Type: Metal
Taxes: $1,259
Year Built: 1903
Feature Descriptions
Appliance: Dishwasher, Microwave, Electric Range, Refrigerator
Days on Site: 4
Driveway: Circular Driveway, Gravel
Exterior: Outbuildings, Playground, Shed
Exterior: Vinyl Siding
Fencing: Chain Link, Wood, Full
Fireplace: 1,Pellet Stove
Foundation: Concrete Perimeter
Handicap Access: No
HOA Y/N: No
Interior: Ceiling Fan(s), Security System, Walk-in Closet(s)
Landscaping: Established Lawn, Established Trees, Flower Beds, Garden Area, Outdoor Lighting, Sprinkler-Auto, See Remarks
Laundry: Main Level, Laundry Room
Parcel #: RP02N38E152444
Parking Type: 1 Stall, Detached
Patio/Deck: 3+, Gazebo, Deck, Patio, Porch
Rooms: Breakfast Nook/Bar, Main Floor Master Bedroom, Master Bath, Mud Room
Security: yes
Sewer: Public Sewer
SQFT Above Grade: 2710
SQFT Main: 1140
SQFT Upper: 1570
Water: Public
Local Schools
High School: BONNEVILLE 93HS
Middle School: ROCKY MOUNTAIN 93JH
Elementary School: SUMMIT HILLS ELEMENTARY
Listed By / Shown By
Listed By
Agency Name: Silvercreek Realty Group
Agency Phone: 2085236111
Shown By
Agent Name: Katlyn Gabara
Agent Phone: (208) 656-4233
Agency Title: Coldwell Banker Tomlinson

Estimate Your Payment
Estimated Payment
$ 1,149.57 per month $923.61 Principal & Interest $104.92 Property Tax $121.04 Homeowner's Insurance
2838 E Lincoln Road | MLS# 2186530
This single family home located at 2838 E Lincoln Road, Idaho Falls, ID 83401 is currently listed for sale with an asking price of $415,000. This property was built in 1903 and has 3 bedrooms and 1 full and 2 partial baths with 2710 sq. ft. E Lincoln Road is located in the NONE subdivision. Search NONE real estate on kgabara.cbidahofalls.com today.