
BEDS5
BATHS3 full
SQUARE FEET2,916
MLS#2189001
STATUSActive
PROPERTY TYPEResidential - Single Family
SUBDIVISIONSCOTSVILLE-BON
Property Description
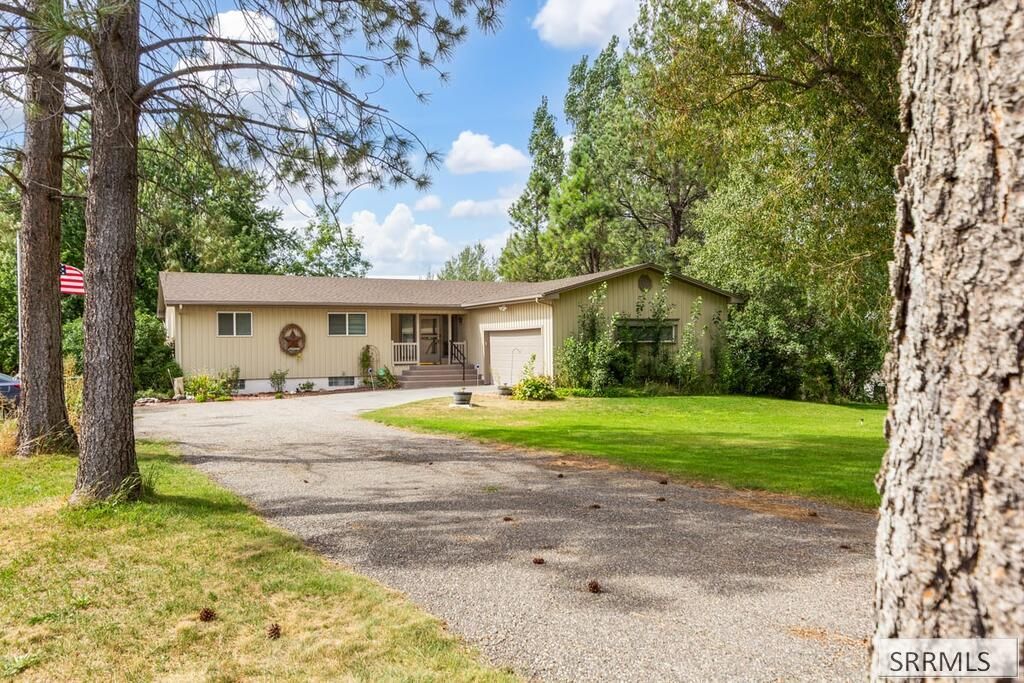
Welcome to your private retreat! Nestled on a secluded 1-acre lot on a quiet street surrounded by beautiful & mature trees, this spacious 2,916 sq. ft. home offers 5 bedrooms, 3 full bathrooms, and plenty of room to relax and entertain. The main floor features a living room with walk out access to a large deck, kitchen with eat in dining room, a primary bedroom with an en-suite bath and two additional bedrooms. NEW CARPETING just installed throughout the main floor! The walkout basement offers a large family room with a cozy gas freestanding fireplace plus two additional bedrooms and a full bath providing flexibility for guests, hobbies, or additional living space. Outside, enjoy the mature yard, large 2 level wood deck, and relaxing hot tub, perfect for enjoying the peaceful surroundings. The property also features an RV parking with a private RV dump & power, a large storage shed, and an attached 2-car garage. Home has water rights and sprinkler irrigation. Huge outdoor shed and storage buildings to store all your toys! With its serene setting, mature trees, generous living space, and excellent outdoor amenities, this home offers the privacy and comfort youve been looking for. Dont miss this unique opportunity€”call today to set up your private tour!
Property Features
Property Type: Residential - Single Family
Basement: Yes
Basement: Finished, Full, Walk-Out Access
Cooling: None
Fireplaces: 1
Garage: 2
Heating: Baseboard, Cadet Style
Home Style: Traditional
Lot Size: 1.00 Acres
Roof Type: Asphalt Shingle
Taxes: $1,318
Year Built: 1976
Feature Descriptions
Appliance: Dishwasher, Dryer, Disposal, Microwave, Electric Range, Refrigerator, Washer, Electric Water Heater, Water Softener Owned
Driveway: Asphalt
Exterior: Outbuildings, RV Pad, RV Parking Area, Shed
Exterior: Metal Siding
Fencing: Chain Link, Full
Fireplace: 1,Free Standing, Gas
Foundation: Concrete Perimeter
Handicap Access: No
HOA Y/N: No
Interior: Garage Door Opener, Plumbed For Water Softener
Irrigation: Ditch System Irrigation, Sprinkler Irrigation, Water Rights/Shares
Landscaping: Established Lawn, Established Trees, Sprinkler-Manual, Sprinkler System Full
Laundry: Main Level
Parcel #: RPO5101000001O
Parking Type: 2 Stalls, Attached
Patio/Deck: 1,2,Deck
Rooms: Main Floor Master Bedroom, Master Bath
Sewer: Private Septic
SQFT Above Grade: 1496
SQFT Basement: 1420
SQFT Below Grade: 1420
SQFT Main: 1496
Topography: Secluded
Water: Community Well (5+)
Local Schools
High School: SKYLINE 91HS
Middle School: EAGLE ROCK 91JH
Elementary School: WESTSIDE 91EL
Listed By / Shown By
Listed By
Agency Name: Silvercreek Realty Group
Agency Phone: 2085236111
Shown By
Agent Name: Katlyn Gabara
Agent Phone: (208) 656-4233
Agency Title: Coldwell Banker Tomlinson

Estimate Your Payment
Estimated Payment
$ 1,431.38 per month $1,168.42 Principal & Interest $109.83 Property Tax $153.13 Homeowner's Insurance
255 N 55 W | MLS# 2189001
This single family home located at 255 N 55 W, Idaho Falls, ID 83402 is currently listed for sale with an asking price of $525,000. This property was built in 1976 and has 5 bedrooms and 3 full baths with 2916 sq. ft. N 55 W is located in the SCOTSVILLE-BON subdivision. Search SCOTSVILLE-BON real estate on kgabara.cbidahofalls.com today.