
BEDS4
BATHS3 full 1 partial
SQUARE FEET4,228
MLS#2186439
STATUSActive
PROPERTY TYPEResidential - Single Family
SUBDIVISIONSOUTH PARK ADDITION-BON
Property Description
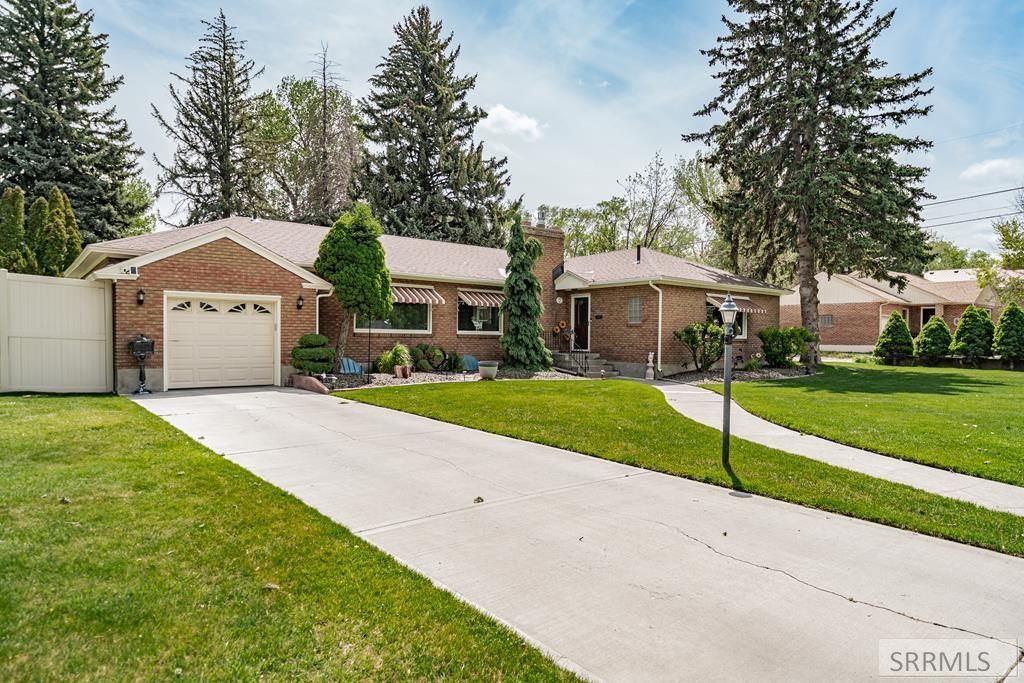
Step into classic beauty with this 1949 charmer. This all brick home offers over 4000 sq ft of character. Curl up in front of the gas fireplace in the large living room or enjoy dinner in the adjacent formal dining room. Main level also has 3 large bedrooms with hardwood floors, including the main ensuite with tiled bathroom. Plus an additional bathroom. The kitchen has been upgraded with granite countertops, new backsplash, and white cabinetry. Youll also find a breakfast nook and large area to expand your kitchen/sunroom design. Off the kitchen area will be a half bath and laudry room equiped with a pantry and extra storage cabinet. From there you can access your gorgeous backyard thats ready for entertaining and featuring a covered gazebo area. Its fully fenced and private. The bacement is finished with a family room, game area with bar, large bedroom with attached bathroom, additional room that makes a good craft room or den. Youll also find a workshop area and extra storage room. The 20x26 detached shop completes this fantastic home. Ready to move in and enjoy!
Property Features
Property Type: Residential - Single Family
Basement: Egress Windows, Full, Partially Finished
Basement: Yes
Cooling: None
Fireplaces: 2
Garage: 1
Heating: Natural Gas, Forced Air
Home Style: Traditional
Lot Size: 0.35 Acres
Roof Type: Asphalt Shingle
Taxes: $3,507
Year Built: 1949
Feature Descriptions
Appliance: Dishwasher, Double Oven, Disposal, Microwave, Exhaust Fan, Gas Range, Refrigerator, Gas Water Heater, Water Softener Owned
Days on Site: 6
Driveway: Concrete
Exterior: Brick
Exterior: Shed
Fencing: Vinyl, Full
Fireplace: 2,Gas, Pellet Stove
Flood Plain: No
Formal Dining: Yes
Foundation: Concrete Perimeter
Handicap Access: No
HOA Y/N: No
Interior: Ceiling Fan(s), Garage Door Opener, Plumbed For Water Softener
Landscaping: Established Lawn, Established Trees, Flower Beds, Sprinkler-Auto, Sprinkler System Full
Laundry: Main Level, Laundry Room
Parcel #: RPA2300016020A
Parking Type: 1 Stall, Attached, Shop
Patio/Deck: 1,Gazebo, Patio
Rooms: Den/Study, Formal Dining Room, Main Floor Master Bedroom, Master Bath
Sewer: Public Sewer
SQFT Above Grade: 2114
SQFT Basement: 2114
SQFT Below Grade: 2114
SQFT Main: 2114
Topography: Corner Lot, Level
Water: Public
Local Schools
High School: SKYLINE 91HS
Middle School: EAGLE ROCK 91JH
Elementary School: HAWTHORNE 91EL
Listed By / Shown By
Listed By
Agency Name: Silvercreek Realty Group
Agency Phone: 2085236111
Shown By
Agent Name: Katlyn Gabara
Agent Phone: (208) 656-4233
Agency Title: Coldwell Banker Tomlinson

Estimate Your Payment
Estimated Payment
$ 1,699.38 per month $1,244.09 Principal & Interest $292.25 Property Tax $163.04 Homeowner's Insurance
1715 Calkins Avenue | MLS# 2186439
This single family home located at 1715 Calkins Avenue, Idaho Falls, ID 83402 is currently listed for sale with an asking price of $559,000. This property was built in 1949 and has 4 bedrooms and 3 full and 1 partial baths with 4228 sq. ft. Calkins Avenue is located in the SOUTH PARK ADDITION-BON subdivision. Search SOUTH PARK ADDITION-BON real estate on kgabara.cbidahofalls.com today.