
BEDS3
BATHS2 full 1 partial
SQUARE FEET1,926
MLS#2185630
STATUSActive
PROPERTY TYPEResidential - Townhouse
SUBDIVISIONHIGHLAND PARK-BON
Property Description
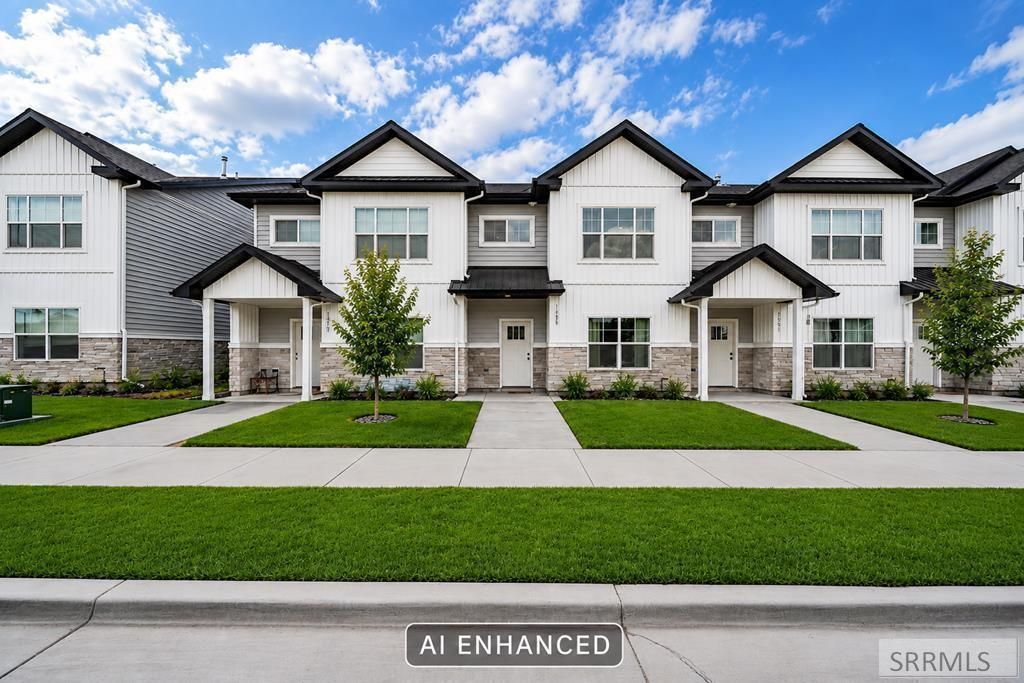
Live in the heart of it all while enjoying the feel of nearly new construction. This beautifully designed two-story townhome offers modern finishes, functional space, and an unbeatable location just minutes from I-15 and US-20. Enjoy convenient access to Freeman Park, the Snake River Greenbelt, downtown Idaho Falls, and the Idaho National Laboratory. Enjoy a light-filled, open-concept layout where the kitchen serves as the heart of the home, seamlessly connecting to the dining and living areas-perfect for both everyday living and entertaining. Upstairs, the spacious primary suite offers a private retreat with a large walk-in closet and a well-appointed ensuite featuring dual sinks, a walk-in shower, and a relaxing soaking tub. Two additional bedrooms, a dedicated office, and multiple bathrooms provide flexibility for guests or remote work. Outside, enjoy a fully fenced backyard and the ease of a one-car garage. Designed for low-maintenance living without sacrificing style, this home offers comfort, convenience, and modern appeal. Some pictures have been AI enhanced to show what the home could look like if set up differently than it is currently.
Property Features
Property Type: Residential - Townhouse
Cooling: Central Air
Garage: 1
Heating: Natural Gas, Forced Air
Home Style: Traditional
Lot Size: 0.06 Acres
Roof Type: Asphalt Shingle
Taxes: $1,913
Year Built: 2023
Feature Descriptions
Appliance: Dishwasher, Dryer, Microwave, Gas Range, Refrigerator, Washer
Association Includes: Maintenance Exterior, Insurance, Maintenance Grounds, Snow Removal
Days on Site: 39
Driveway: Concrete
Exterior: Hardboard/Composition, Stone
Fencing: Vinyl, Full
Flood Plain: No
Foundation: Slab
Handicap Access: No
HOA Fee: $80.00/Monthly
HOA Y/N: Yes
Interior: Ceiling Fan(s), Garage Door Opener, Plumbed For Water Softener, Walk-in Closet(s)
Landscaping: Established Lawn, Flower Beds, Sprinkler System Full
Laundry: Upper Level, Laundry Room
Location: Interstate Exit/Access, Near Green Belt, Near Mall/Shop, Near Park, Near Stream/River, Near University/College
Parcel #: RPA1040011021A
Parking Type: 1 Stall, Detached
Patio/Deck: 2,Covered, Patio, Porch
Rooms: Breakfast Nook/Bar, Main Floor Family Room, Master Bath, Office, Pantry
Sewer: Public Sewer
SQFT Above Grade: 1926
SQFT Main: 963
SQFT Upper: 963
Topography: Level
Water: Public
Local Schools
High School: SKYLINE 91HS
Middle School: EAGLE ROCK 91JH
Elementary School: TEMPLE VIEW 91EL
Listed By / Shown By
Listed By
Agency Name: Keller Williams Realty East Idaho
Agency Phone: 2085298888
Shown By
Agent Name: Katlyn Gabara
Agent Phone: (208) 656-4233
Agency Title: Coldwell Banker Tomlinson

Estimate Your Payment
Estimated Payment
$ 1,040.20 per month $778.73 Principal & Interest $159.42 Property Tax $102.05 Homeowner's Insurance
1485 Elmore Avenue | MLS# 2185630
This townhouse located at 1485 Elmore Avenue, Idaho Falls, ID 83402 is currently listed for sale with an asking price of $349,900. This property was built in 2023 and has 3 bedrooms and 2 full and 1 partial baths with 1926 sq. ft. Elmore Avenue is located in the HIGHLAND PARK-BON subdivision. Search HIGHLAND PARK-BON real estate on kgabara.cbidahofalls.com today.