
BEDS3
BATHS3 full
SQUARE FEET3,134
MLS#2187735
STATUSActive
PROPERTY TYPEResidential -
SUBDIVISIONBRIARWOOD ESTATES-BON
Property Description
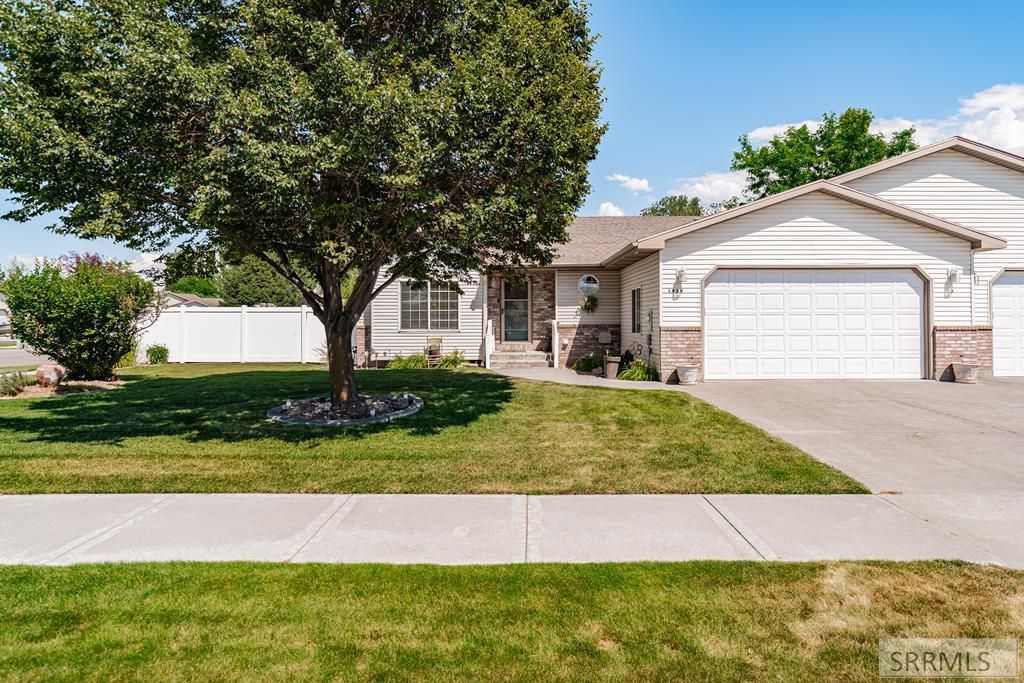
Beautifully maintained and move-in ready, this spacious 3-bedroom, 3-bathroom home offers 3,134 square feet of comfortable living on a 0.1979-acre lot. The thoughtfully designed main level features a spacious primary suite with a private bath enhanced by a skylight, an additional full bathroom, and an inviting living room with a cozy gas fireplace. The kitchen is equipped with a desirable double oven, making meal preparation and entertaining easy. The fully finished basement provides a large family or recreation room, a third full bathroom, and flexible space for guests, hobbies, or a home office. Step outside to enjoy the patio overlooking the established lawn, mature trees, and full sprinkler system. Additional highlights include a 2-car attached garage and a dedicated RV pad, offering plenty of room for vehicles, toys, and extra storage. With its spacious layout, quality features, and beautifully maintained yard, this home is the perfect blend of comfort, functionality, and curb appeal.
Property Features
Property Type: Residential -
Basement: Yes
Basement: Finished, Full
Cooling: Central Air
Fireplaces: 1
Garage: 2
Heating: Natural Gas
Home Style: Traditional
Lot Size: 0.20 Acres
Roof Type: Asphalt Shingle
Taxes: $1,917
Year Built: 2001
Feature Descriptions
Appliance: Dishwasher, Double Oven, Freezer, Microwave, Refrigerator
Association Includes: Common Area
Days on Site: 4
Driveway: Concrete
Exterior: Brick
Exterior: RV Pad
Fencing: Vinyl
Fireplace: 1,Gas
Foundation: Concrete Perimeter
Handicap Access: No
HOA Fee: $22.00/Annually
HOA Y/N: Yes
Landscaping: Established Lawn, Established Trees, Sprinkler-Auto
Laundry: Main Level
Parcel #: RPB3031002026A
Parking Type: 2 Stalls, Attached
Patio/Deck: Patio
Sewer: Public Sewer
Special View Info: Mountain(s)
SQFT Above Grade: 1594
SQFT Basement: 1540
SQFT Below Grade: 1540
SQFT Main: 1594
Topography: Level
Water: Public
Local Schools
High School: THUNDER RIDGE-D93
Middle School: Black Canyon M.S.
Elementary School: TIE BREAKER 93EL
Listed By / Shown By
Listed By
Agency Name: eXp Realty LLC
Agency Phone: 2088907776
Shown By
Agent Name: Katlyn Gabara
Agent Phone: (208) 656-4233
Agency Title: Coldwell Banker Tomlinson

Estimate Your Payment
Estimated Payment
$ 1,116.30 per month $845.72 Principal & Interest $159.75 Property Tax $110.83 Homeowner's Insurance
1459 S Windsor Drive | MLS# 2187735
This home located at 1459 S Windsor Drive, Ammon, ID 83406 is currently listed for sale with an asking price of $380,000. This property was built in 2001 and has 3 bedrooms and 3 full baths with 3134 sq. ft. S Windsor Drive is located in the BRIARWOOD ESTATES-BON subdivision. Search BRIARWOOD ESTATES-BON real estate on kgabara.cbidahofalls.com today.