
BEDS4
BATHS3 full 1 partial
SQUARE FEET4,249
MLS#2186597
STATUSPending
PROPERTY TYPEResidential - Single Family
SUBDIVISIONNONE
Property Description
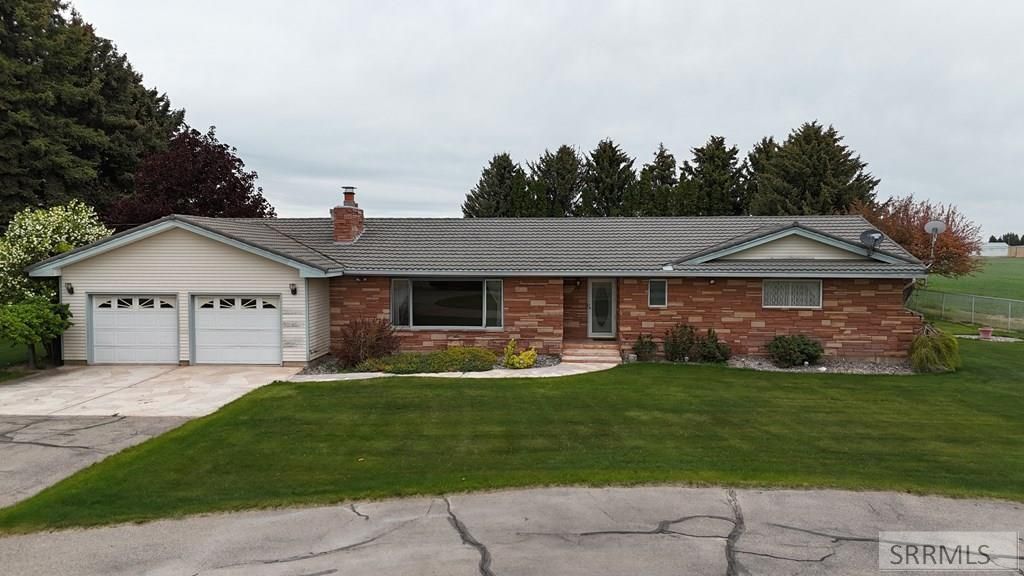
Set on 14 acres of productive farmland in the peaceful community of Pingree, this spacious property offers the perfect blend of rural living and everyday comfort. The 4 bedroom, 3.5 bathroom home features a functional layout with room for everyone, including a finished basement. An addition expanded the kitchen area with a breakfast nook, double ovens, and lots of custom cabinets. With over 4200 square feet of living space and three family rooms there is plenty of gathering spaces for the entertainer, or quiet peaceful living for those who wish to get away from busy life. You will LOVE the mature landscaping, with three mature apple trees, along with a covered back porch perfect for enjoying Idaho sunsets and wide-open views. Two large shops on the property provides ample space for toys, equipment, hobbies, or storage, making this property ready for both work and play. With acreage, space, and country charm, this Pingree property offers endless opportunities for farming, animals, recreation, or simply enjoying the quiet lifestyle Southeast Idaho is known for. **Home has an offer with a contingency - looking for backup offers**
Property Features
Property Type: Residential - Single Family
Basement: Finished, Full
Basement: Yes
Cooling: Window/Wall Unit(s)
Fireplaces: 2
Garage: 6
Heating: Electric, Baseboard
Home Style: Ranch
Lot Size: 14.00 Acres
Roof Type: Metal
Taxes: $1,870
Year Built: 1970
Feature Descriptions
Appliance: Central Vacuum, Dishwasher, Double Oven, Microwave, Refrigerator
Days on Site: 54
Driveway: Circular Driveway, Concrete
Exterior: Greenhouse, Livestock Permitted, Outbuildings, Playground, RV Parking Area
Exterior: Brick, Metal Siding
Fencing: Chain Link, Full
Fireplace: 2,Wood Burning
Flood Plain: No
Formal Dining: Yes
Foundation: Concrete Perimeter
Handicap Access: No
HOA Y/N: No
Interior: Ceiling Fan(s), Garage Door Opener, Plumbed For Central Vac, Walk-in Closet(s)
Irrigation: See Remarks
Landscaping: Established Lawn, Established Trees, Sprinkler-Auto, Sprinkler System Full
Laundry: Main Level
Parcel #: RP0134400
Parking Type: 2 Stalls,6+ Stalls, Attached, Shop
Patio/Deck: 1,Deck
Rooms: Breakfast Nook/Bar, Formal Dining Room, Game Room, Main Floor Family Room, Main Floor Master Bedroom, Master Bath, Separate Storage, Workshop
Sewer: Private Septic
Special View Info: Valley
SQFT Above Grade: 2304
SQFT Basement: 1945
SQFT Below Grade: 1945
SQFT Main: 2304
Topography: Level, Secluded, Wooded
Water: Well
Wooded: Yes
Local Schools
High School: SNAKE RIVER 52HS
Middle School: SNAKE RIVER 52JH
Elementary School: RIVERSIDE 52EL
Listed By / Shown By
Listed By
Agency Name: Real Broker LLC
Agency Phone: 2088413088
Shown By
Agent Name: Katlyn Gabara
Agent Phone: (208) 656-4233
Agency Title: Coldwell Banker Tomlinson

Estimate Your Payment
Estimated Payment
$ 2,295.48 per month $1,891.73 Principal & Interest $155.83 Property Tax $247.92 Homeowner's Insurance
1286 W 200 S | MLS# 2186597
This single family home located at 1286 W 200 S, Pingree, ID 83262 is currently listed for sale with an asking price of $850,000. This property was built in 1970 and has 4 bedrooms and 3 full and 1 partial baths with 4249 sq. ft. W 200 S is located in the NONE subdivision. Search NONE real estate on kgabara.cbidahofalls.com today.