
BEDS3
BATHS2 full 1 partial
SQUARE FEET2,847
MLS#2186593
STATUSPending
PROPERTY TYPEResidential - Single Family
SUBDIVISIONGrand Teton View
Property Description
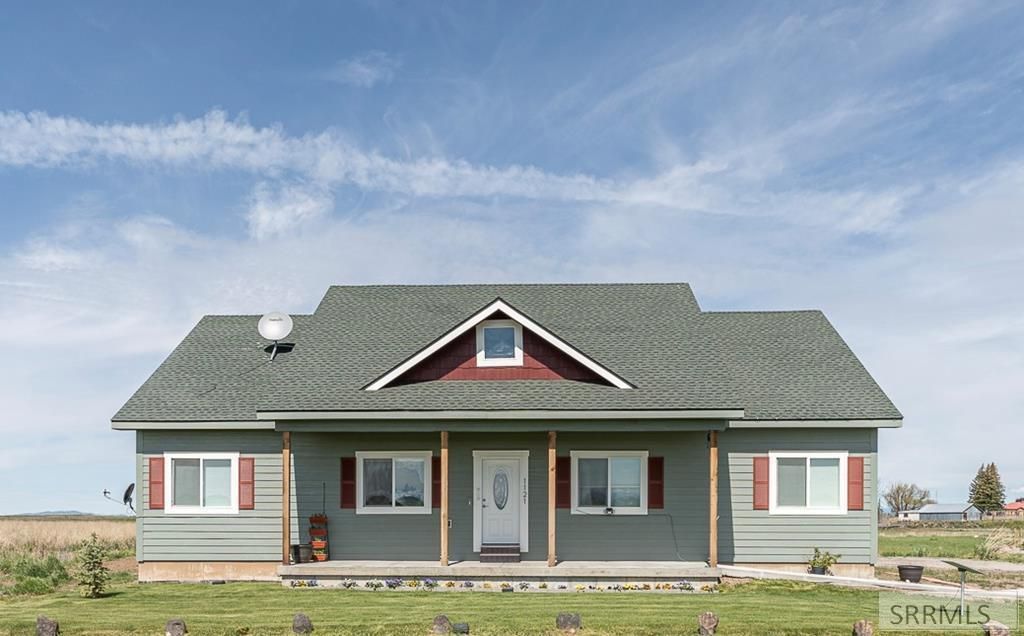
This stunning property offers the perfect blend of peaceful country living and outdoor adventure. Situated on 1.5 acres with wide open spaces and unforgettable views of the majestic Grand Tetons from your living room! This home is a rare opportunity to own your own slice of paradise. Featuring 3 spacious bedrooms and 3 bathrooms, this home offers comfortable living with plenty of room for family and guests. The unfinished basement provides endless potential for additional bedrooms, a family room, game room, or customized living space designed to fit your needs. The property has plenty of room to add an additional dwelling or shop. Enjoy wildlife sightings right from your property, where elk, deer, and other native animals frequently roam the area. Located just 1 hour from Yellowstone National Park and only 20 minutes from the majestic Mesa Falls, this property is ideal for outdoor enthusiasts who love hiking, fishing, snowmobiling, and exploring nature year-round.
Property Features
Property Type: Residential - Single Family
Basement: Yes
Basement: Partial, Unfinished
Cooling: Central Air
Garage: 2
Heating: Propane, Forced Air
Home Style: Ranch
Lot Size: 1.51 Acres
Roof Type: Asphalt Shingle
Taxes: $1,168
Year Built: 2024
Feature Descriptions
Appliance: Dishwasher, Dryer, Microwave, Refrigerator, Washer
Days on Site: 54
Driveway: Concrete
Exterior: Hardboard/Composition, Lap Siding
Flood Plain: No
Foundation: Concrete Perimeter
Handicap Access: No
HOA Y/N: No
Interior: Ceiling Fan(s), Garage Door Opener, Plumbed For Water Softener, Walk-in Closet(s)
Landscaping: Established Lawn, Flower Beds, Sprinkler-Auto, Sprinkler System-Partial
Laundry: Main Level
Location: Low Traffic
Parcel #: RP005200000040
Parking Type: 2 Stalls, Attached
Patio/Deck: 1,Covered
Rooms: Main Floor Master Bedroom, Master Bath, Mud Room, Pantry
Sewer: Private Septic
Special View Info: Mountain(s), Teton
SQFT Above Grade: 1747
SQFT Basement: 1100
SQFT Below Grade: 1100
SQFT Main: 1747
Topography: Rural
Water: Well
Local Schools
High School: SOUTH FREMONT A215HS
Middle School: SOUTH FREMONT A215JH
Elementary School: ASHTON A215EL
Listed By / Shown By
Listed By
Agency Name: Boss Real Estate
Agency Phone: 2089709170
Shown By
Agent Name: Katlyn Gabara
Agent Phone: (208) 656-4233
Agency Title: Coldwell Banker Tomlinson

Estimate Your Payment
Estimated Payment
$ 1,481.81 per month $1,224.06 Principal & Interest $97.33 Property Tax $160.42 Homeowner's Insurance
1121 N 3400 E | MLS# 2186593
This single family home located at 1121 N 3400 E, Ashton, ID 83420 is currently listed for sale with an asking price of $550,000. This property was built in 2024 and has 3 bedrooms and 2 full and 1 partial baths with 2847 sq. ft. N 3400 E is located in the Grand Teton View subdivision. Search Grand Teton View real estate on kgabara.cbidahofalls.com today.